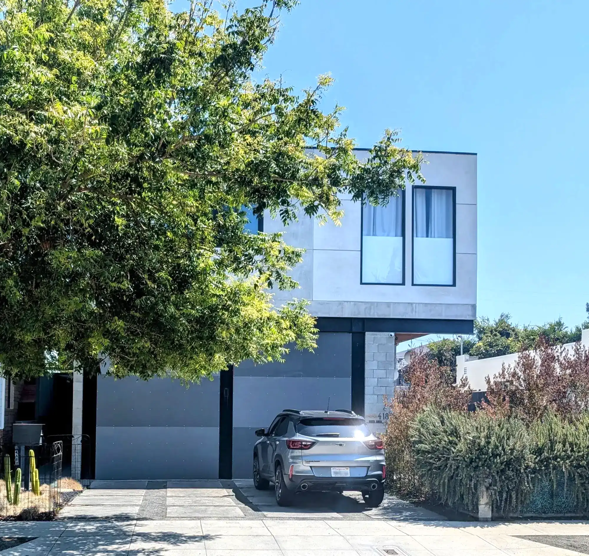
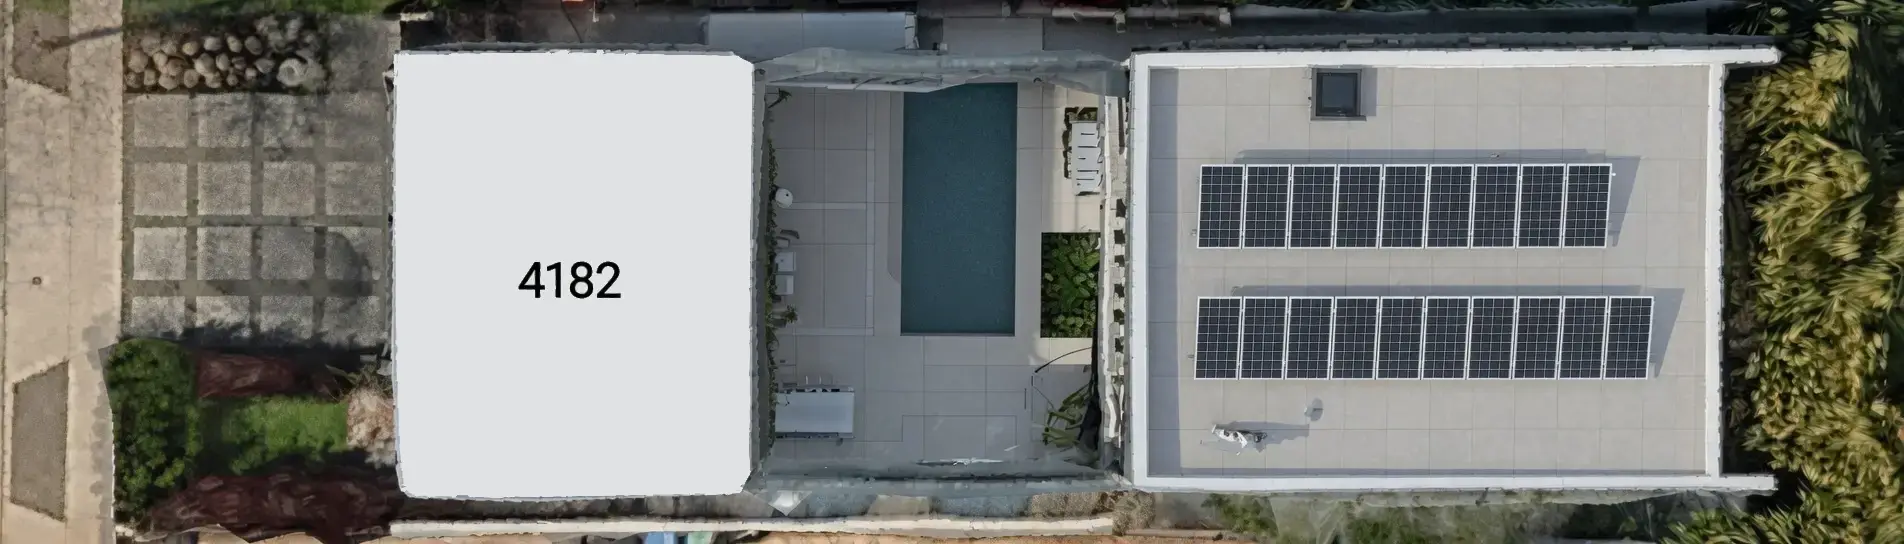
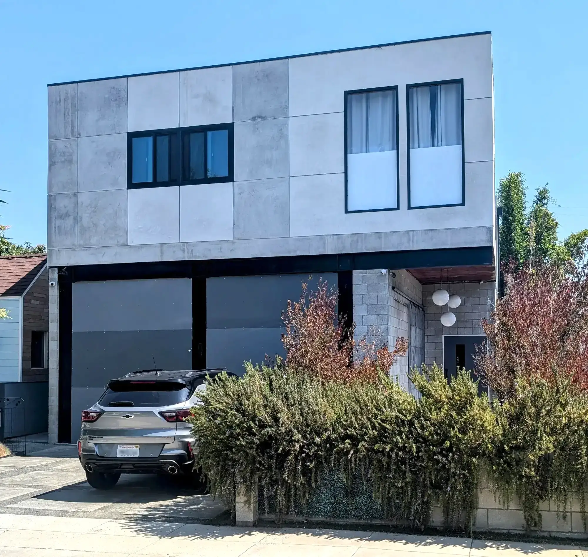
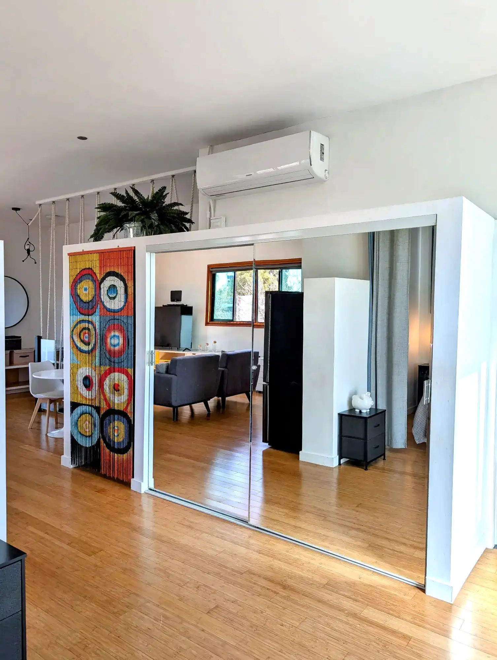
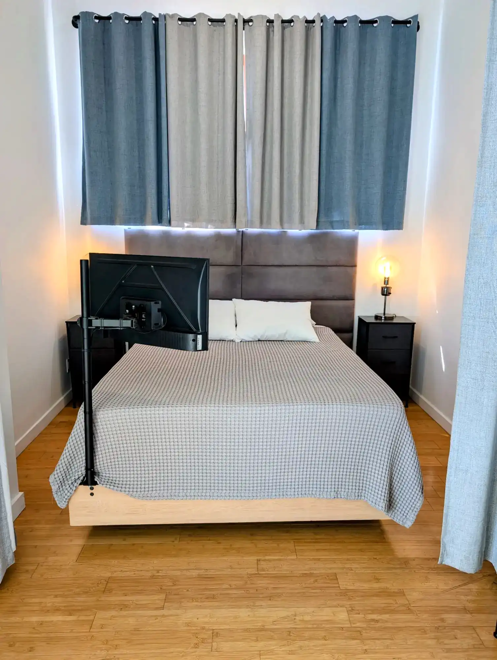
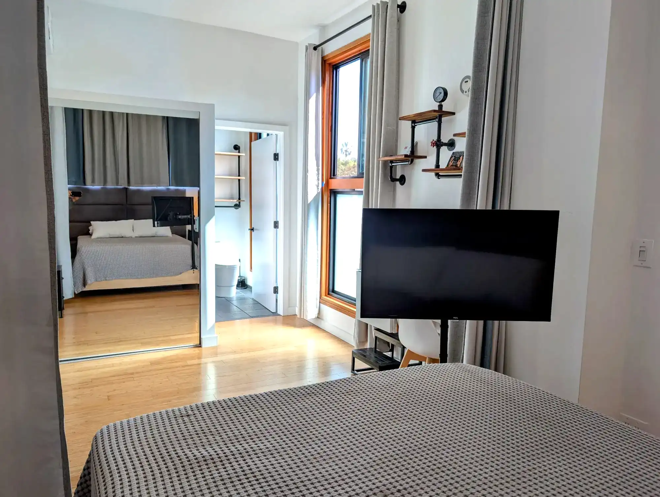
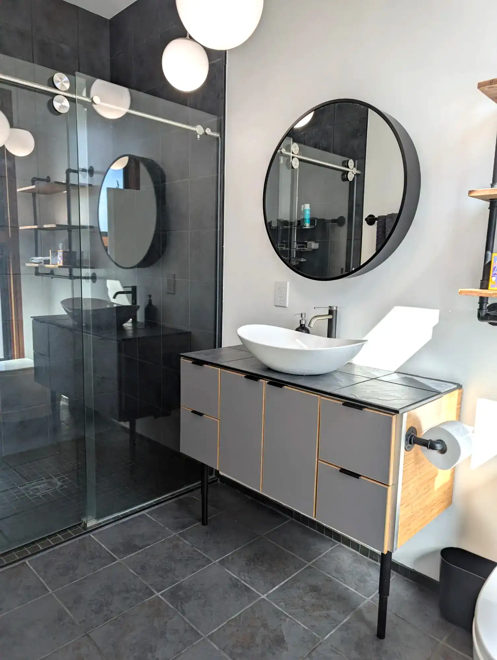
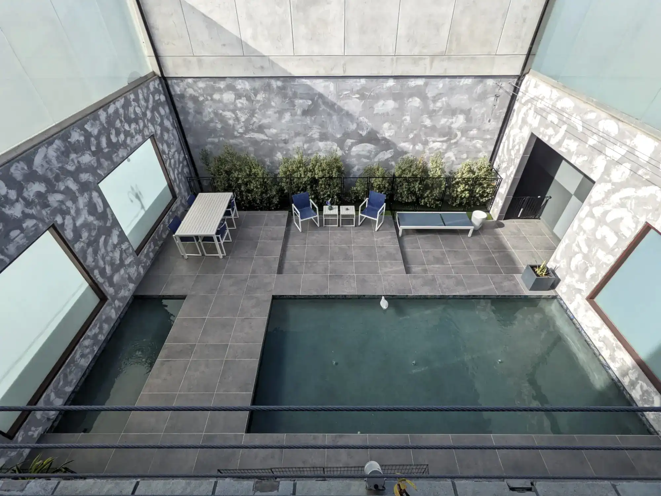
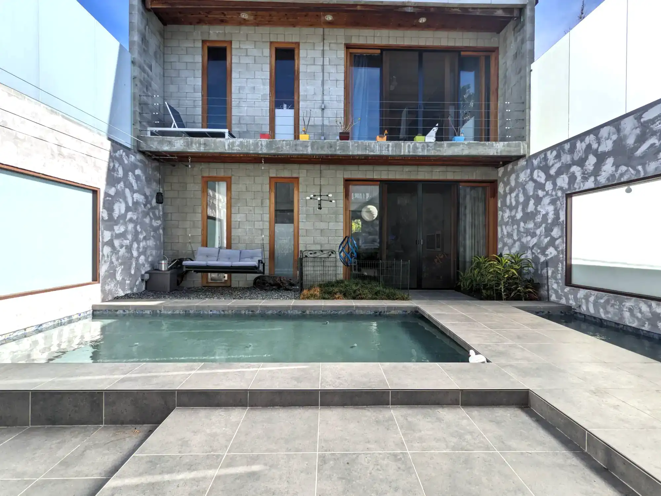
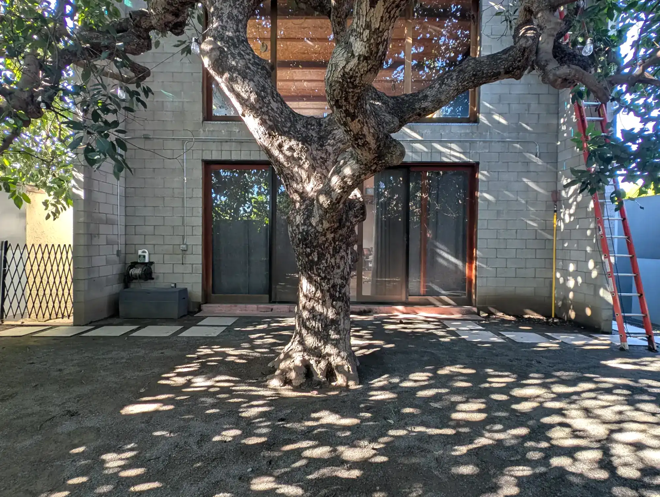
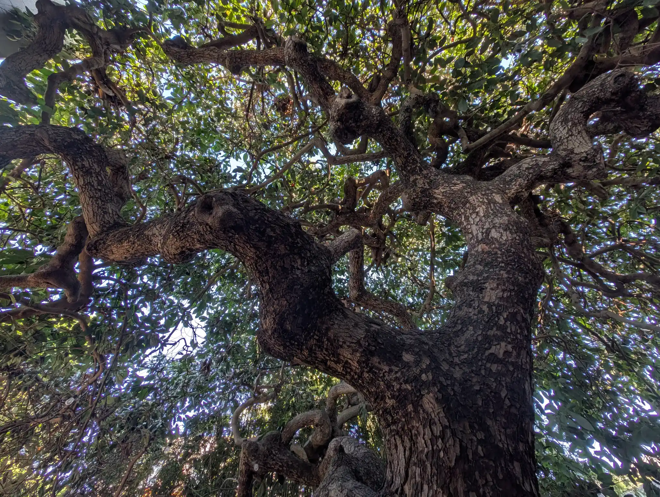
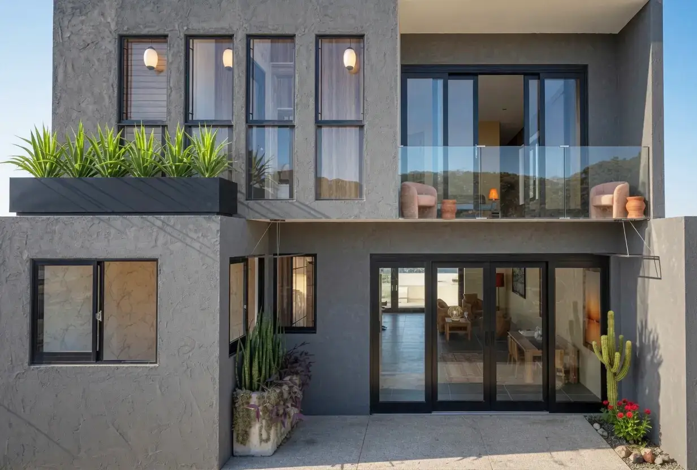
As shown below, the property consists of a...
- Front building (appearing with the property's street number)
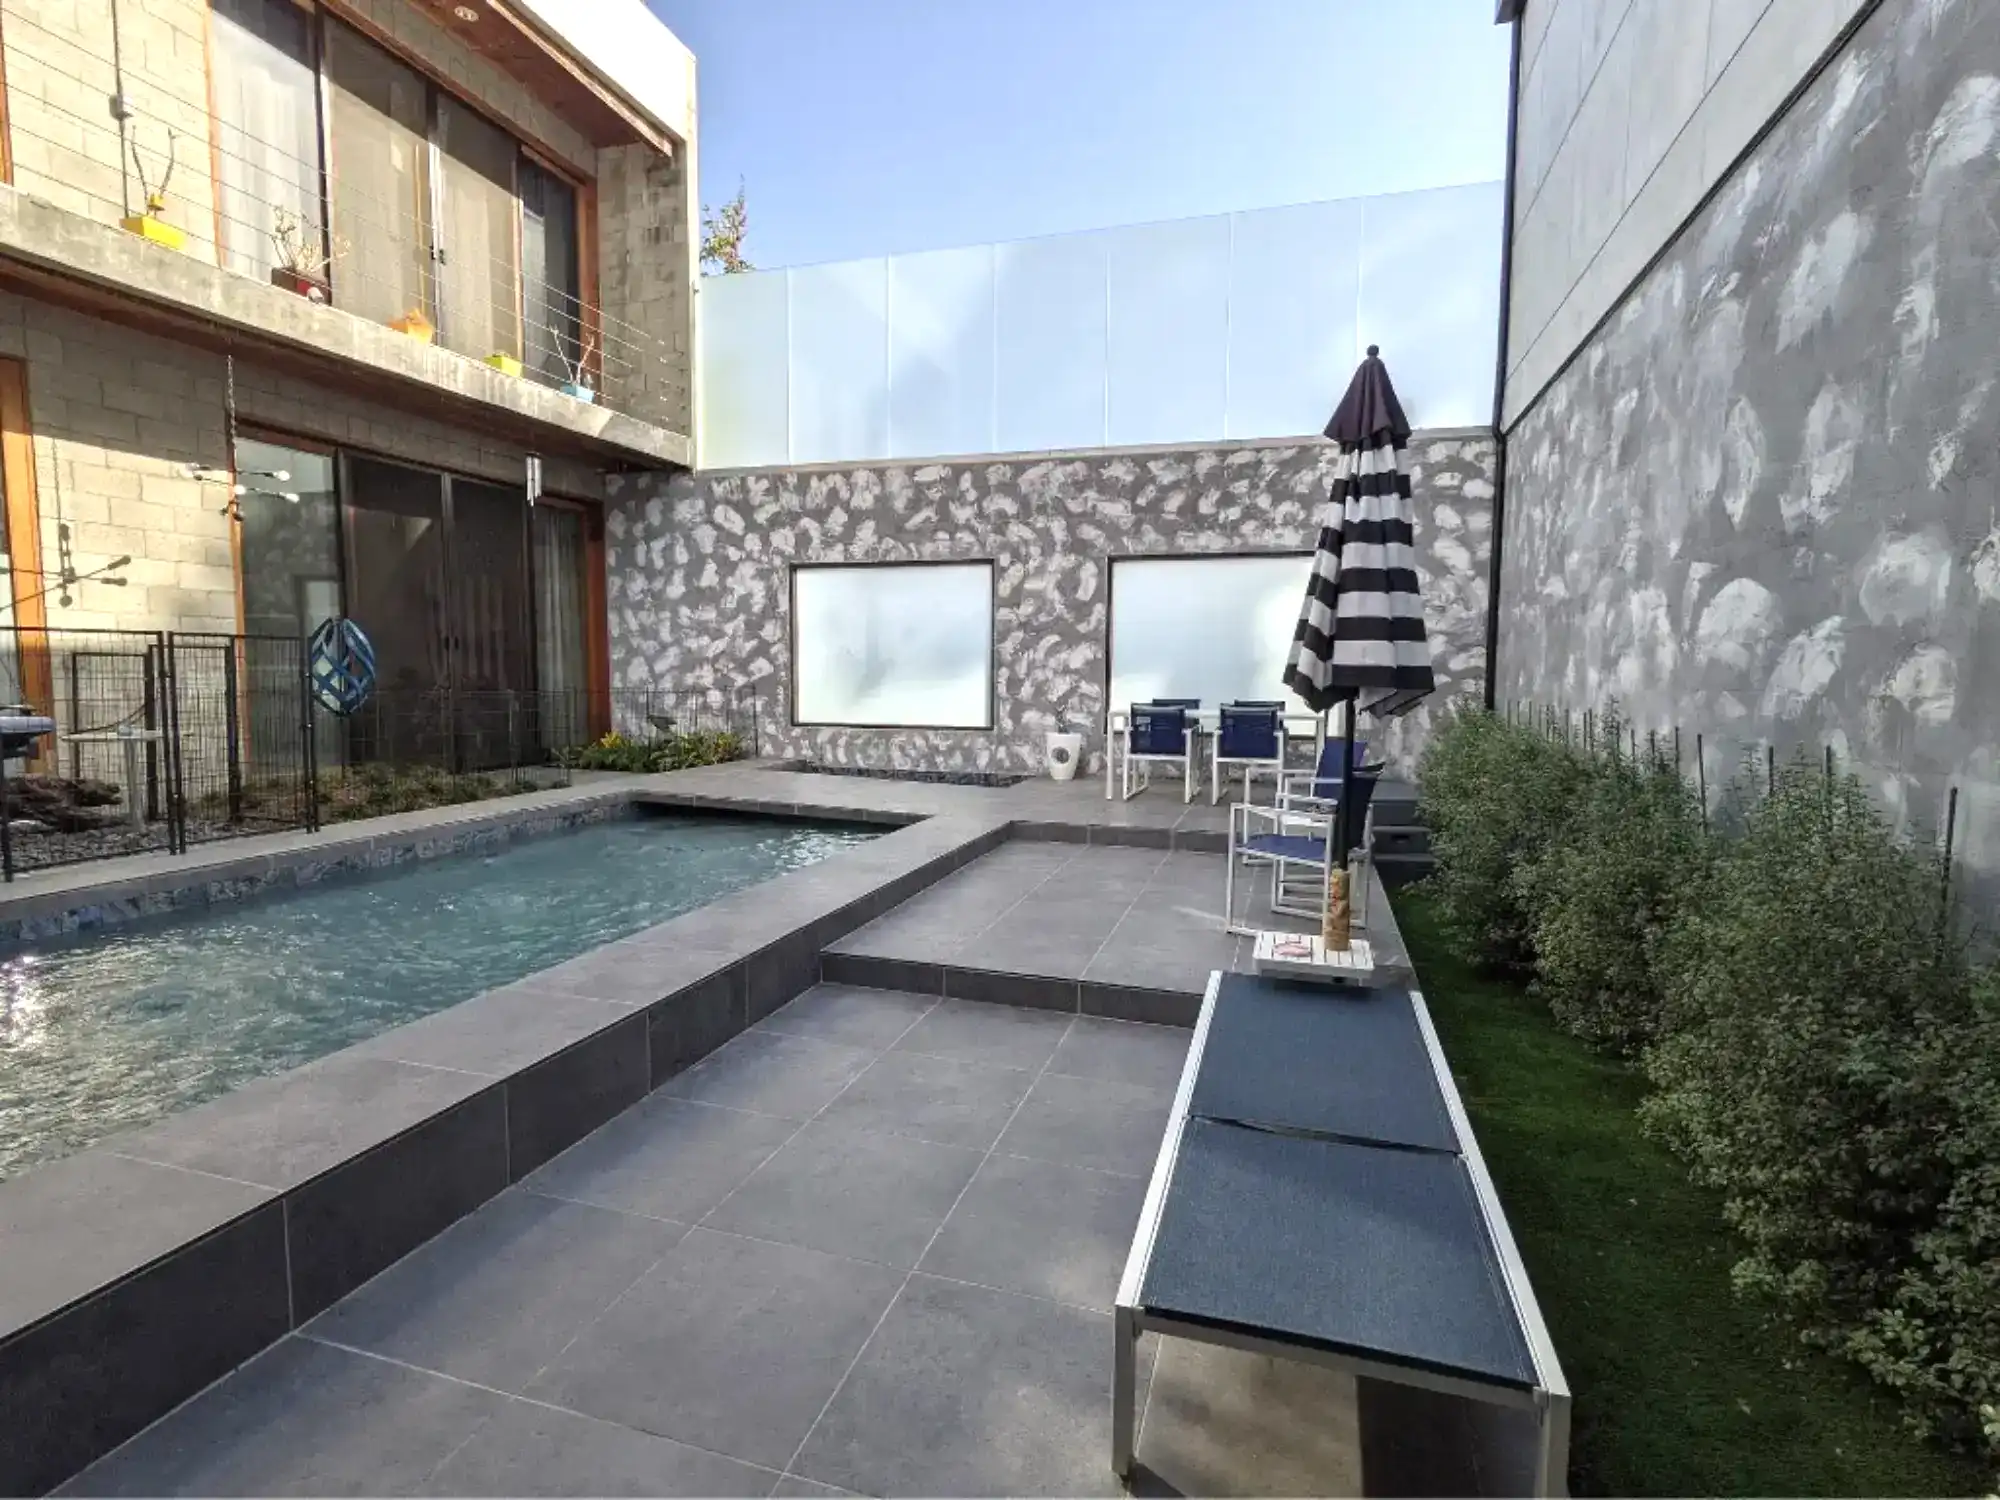
- Middle section with a large shallow fountain
- Back building loft space
- Very Back filled with the canopy of a large avocado tree (still here from the days when this neighborhood was an avocado orchard)
Additional Details...
- Structures — Two structures provide a total of ~2,200 ft² of interior living space.
- The front building can be used as a bedroom suite, guest space, office, or converted into an official ADU (thus increasing the total allowable square footage for the property).
- The back building is currently configured as an open loft space that can be extended into a full second floor.
- A currently sealed doorway, between the front and back structures, can be reopened to provide more convenient access between the two buildings.
- Measurements — Due to the home's custom structural design and unique construction, all measurements shown on this website are close approximations.
- Photographs — Other than the image above, all photographs of this property were taken by the seller. Front building images are recent, while back building photos include both older and newer conditions.
- Trivia — The original doors and windows, remaining in the back building, were custom-made on the same equipment used to build Howard Hughes' Spruce Goose by a former engineer of his.
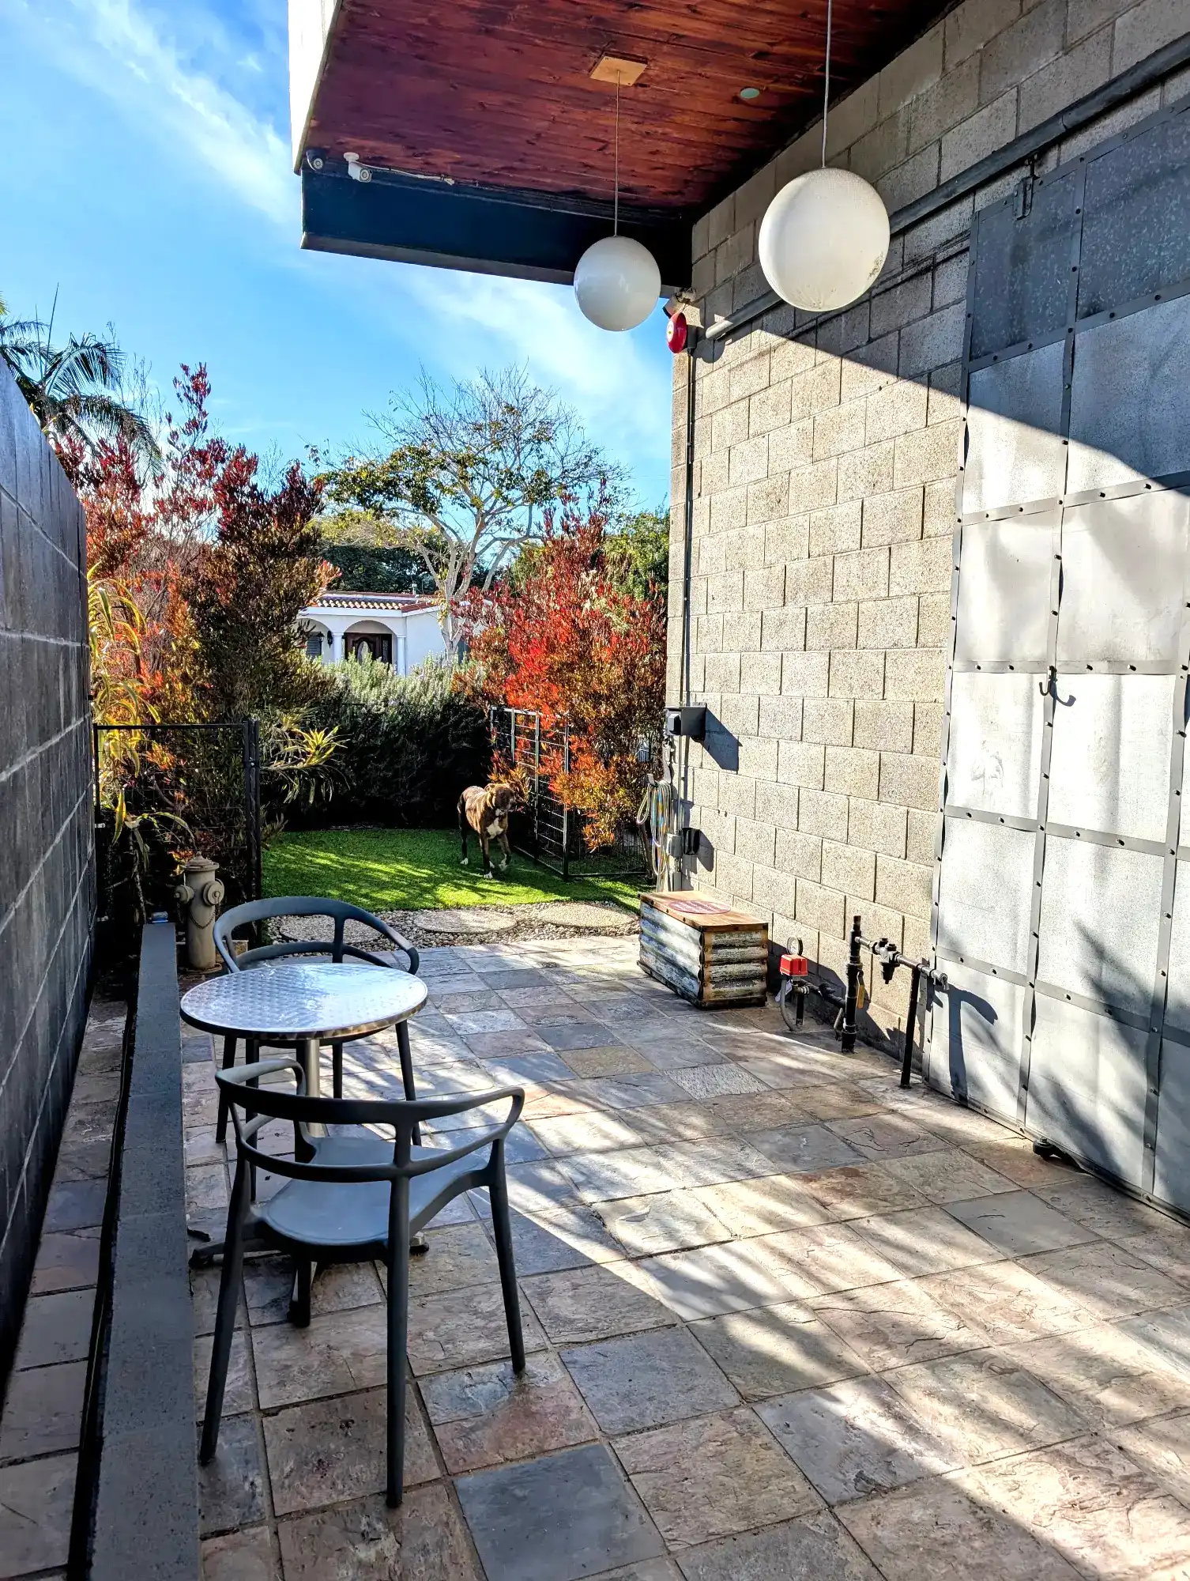
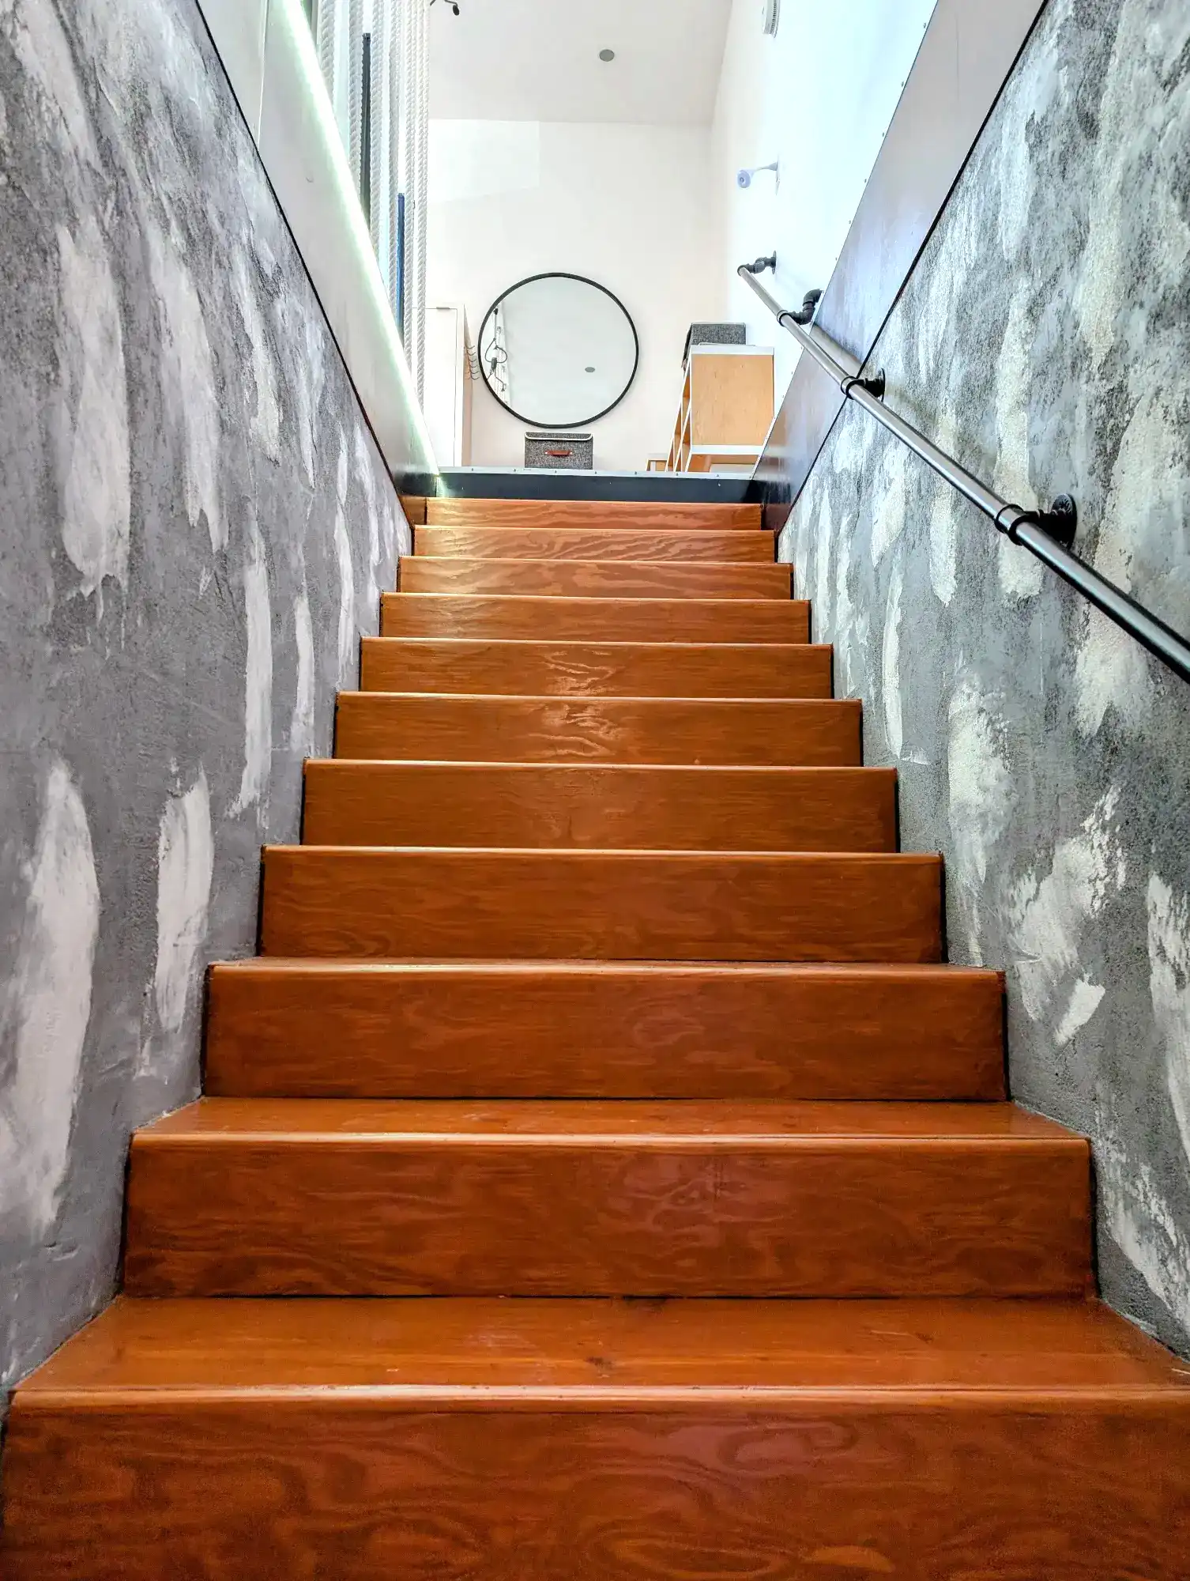
The front building is accessed from the south side of the property. It's a 2-story structure constructed of smooth stuccoed wood on the top level and concrete-filled CMU on the first level.
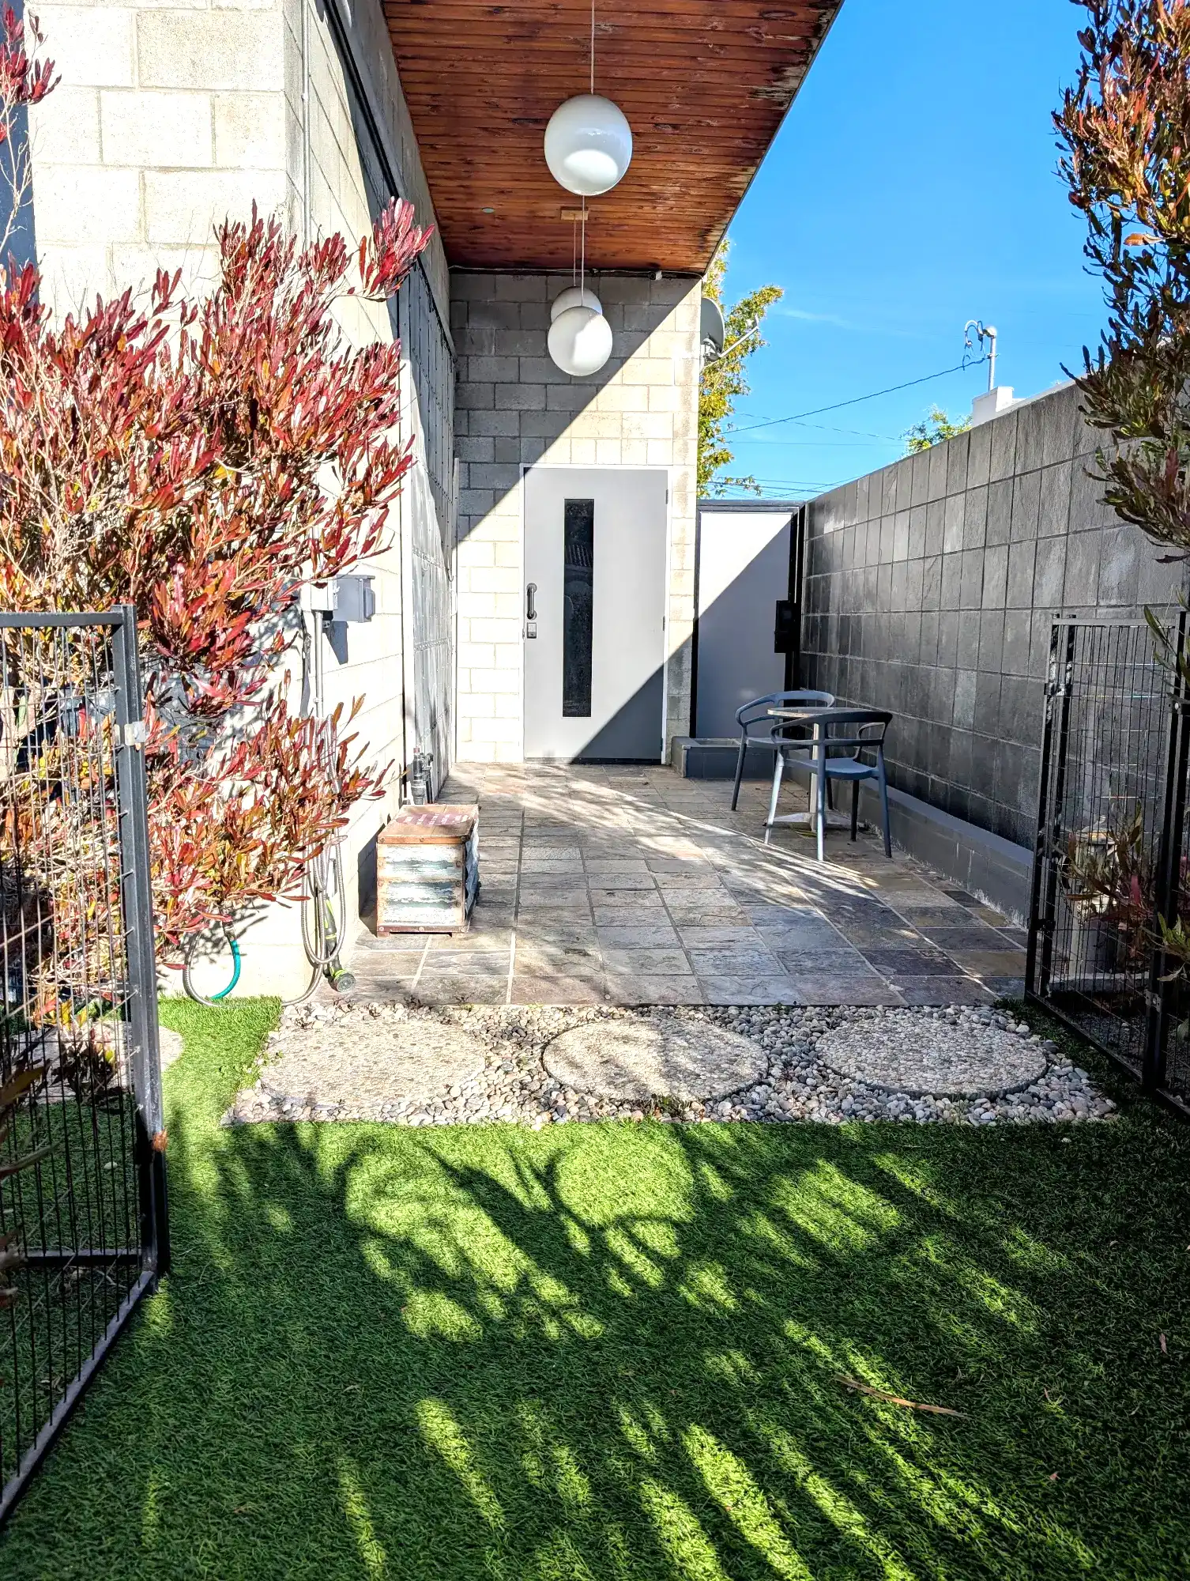
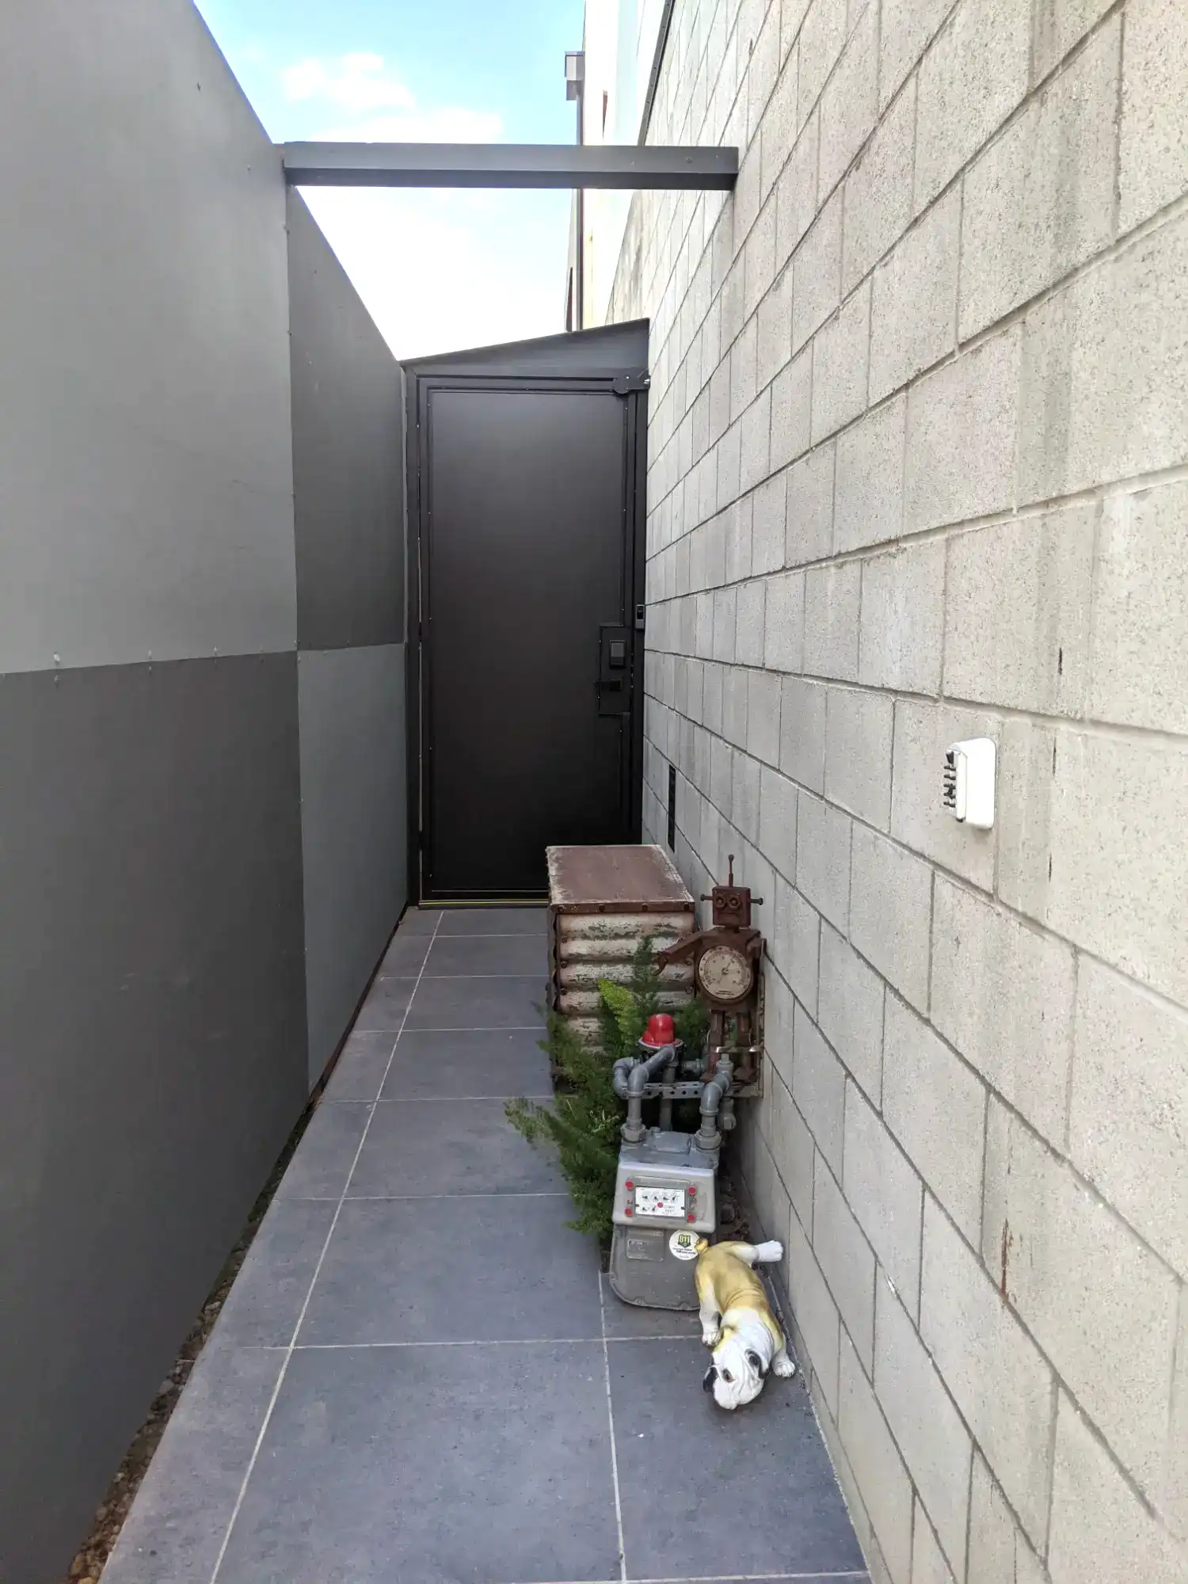
- Outdoor Entry
- 10' x 20' x 12½' tall
- partially covered by cantilevered section of the top level
- access into middle section currently sealed for privacy
- access gate to south side of building leading to very back of property
- EV charging outlet
- Garage
- 24' x 19' x 12½' tall main section
- ¼-bathroom in 20' x 4' section beneath stairs
- 4' x 4¾' entry to exterior middle section
- 12' x19' loft
- two 9½' x 11¾' tall openings in the front
- one 9' x 9¾' tall sliding door on the side
- large-capacity tankless electric water heater dedicated to front building
- heater
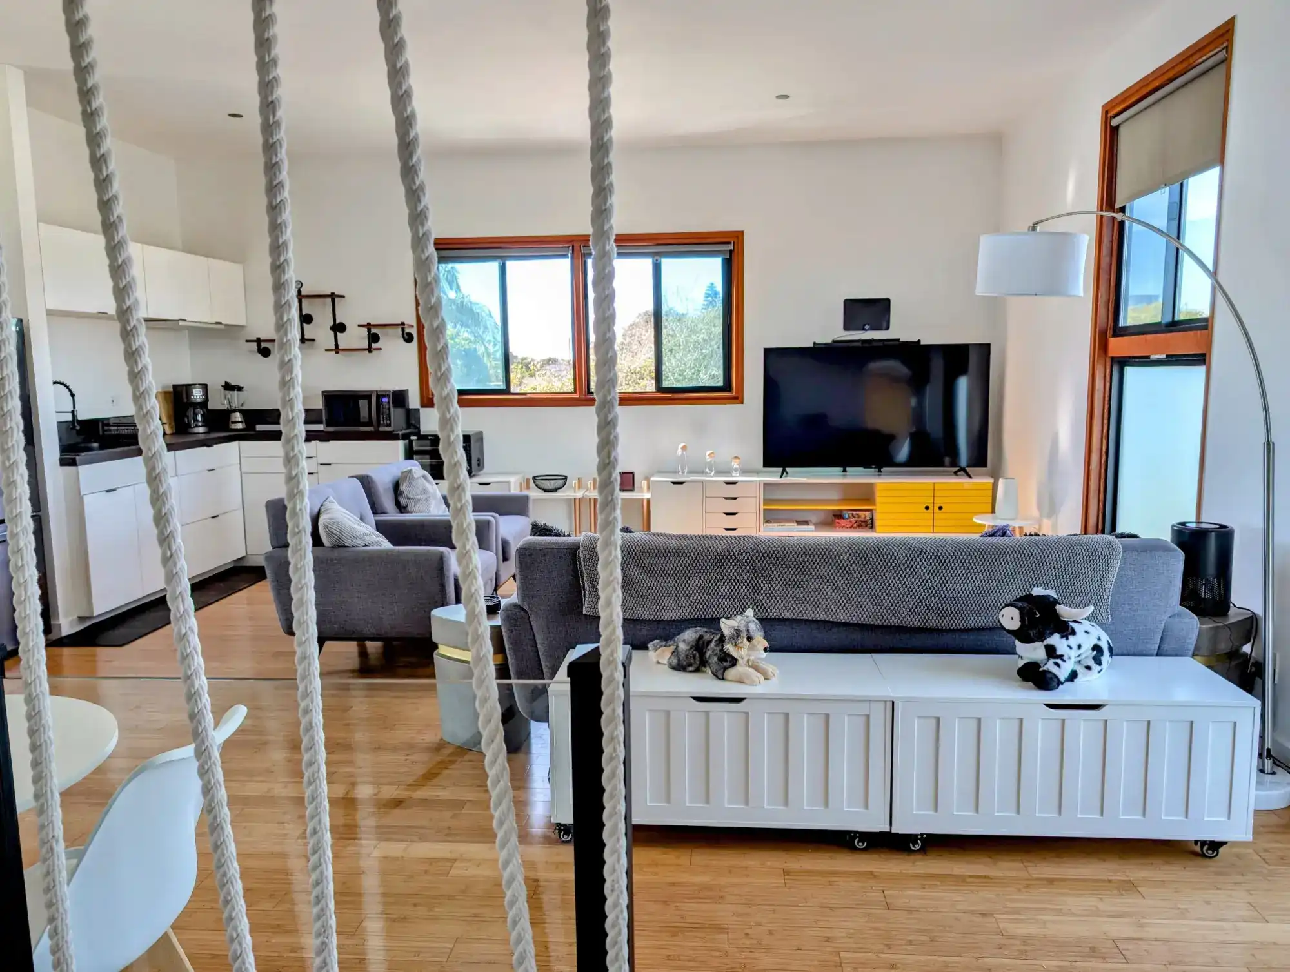
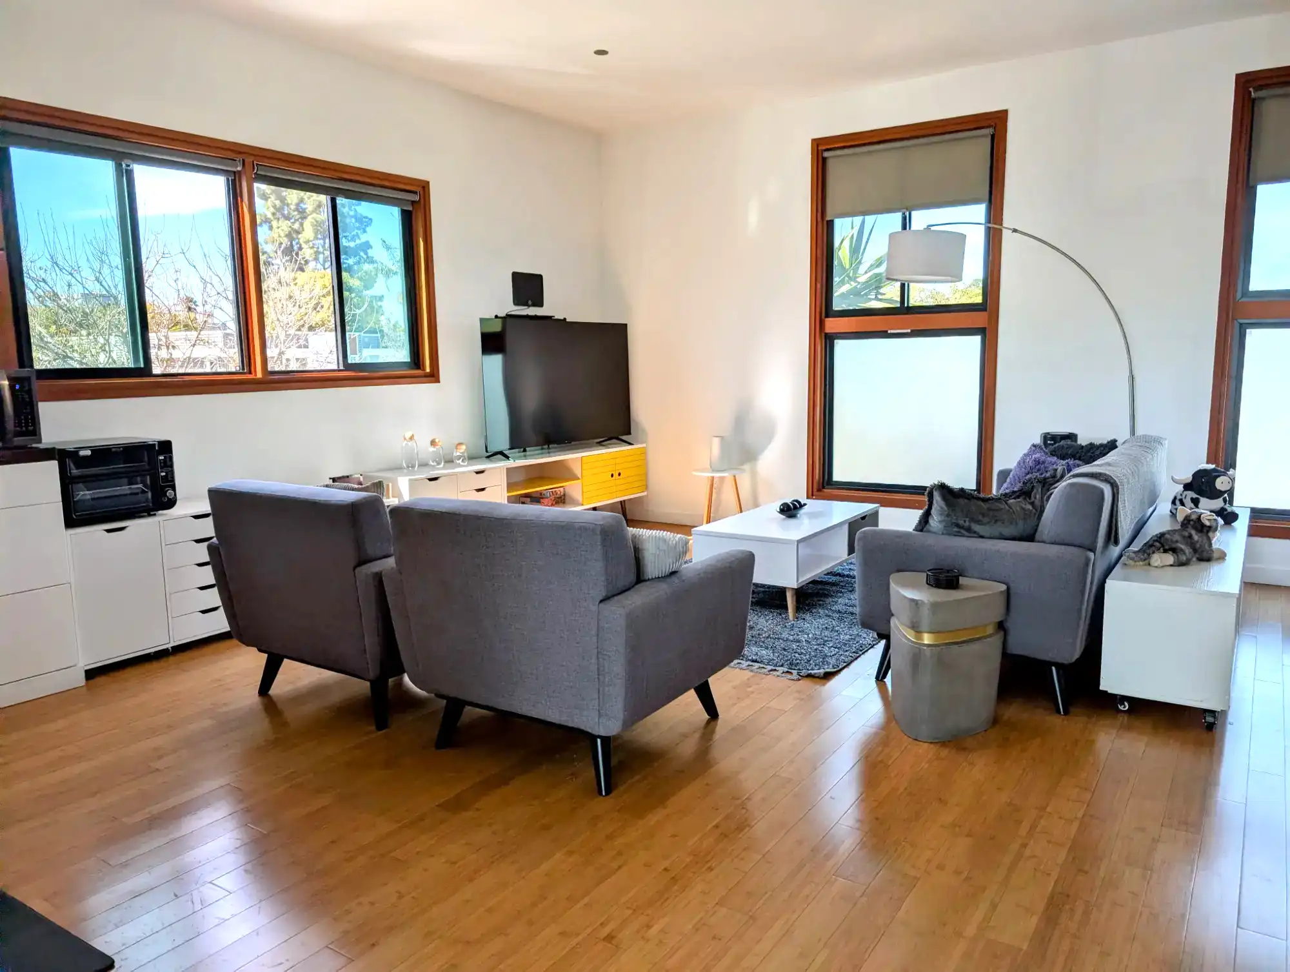
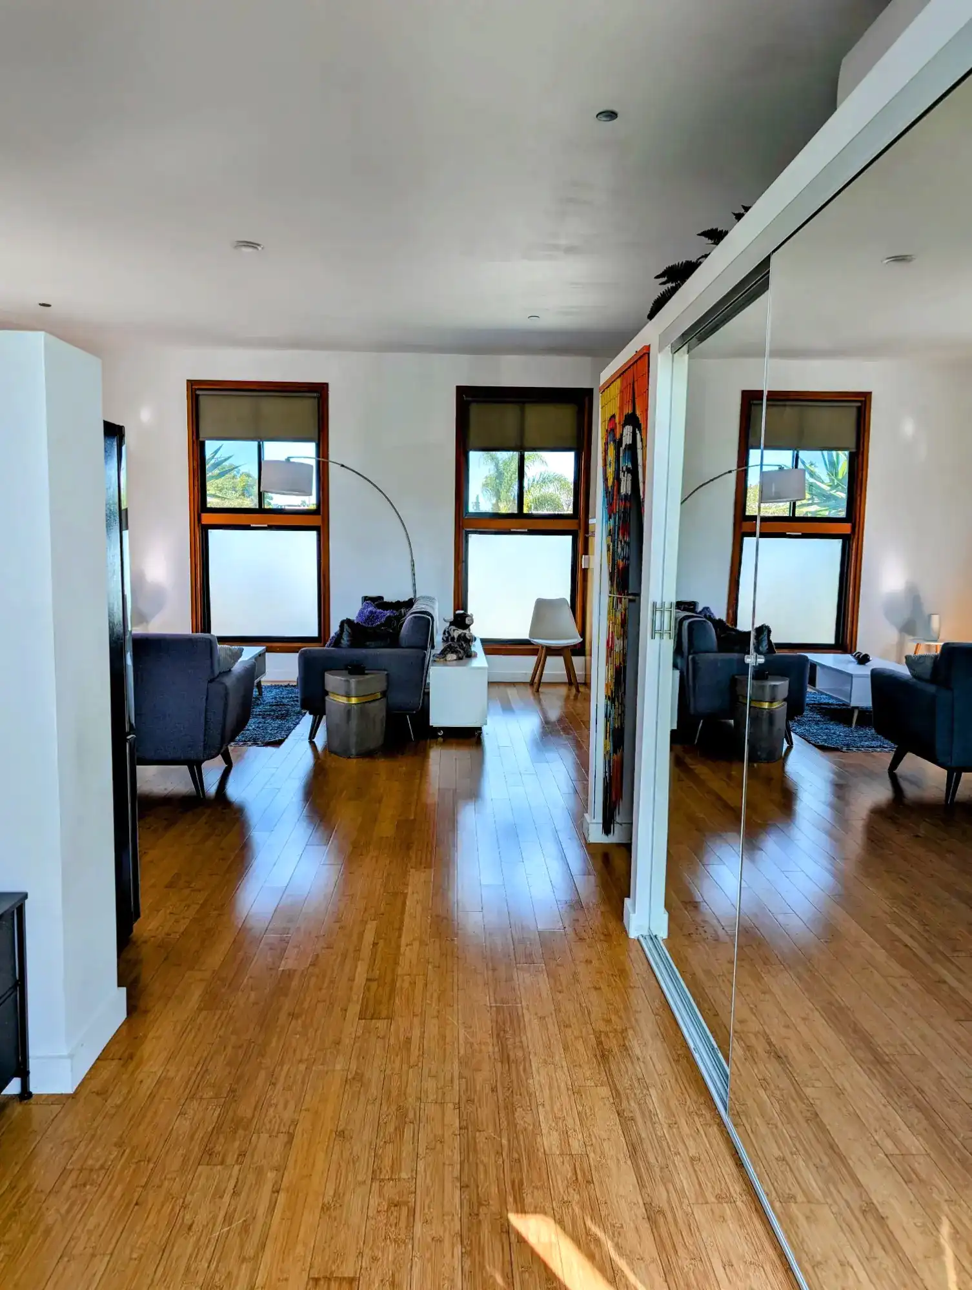
- Bedroom/Guest Suite
- 30' x 24' x 12' tall
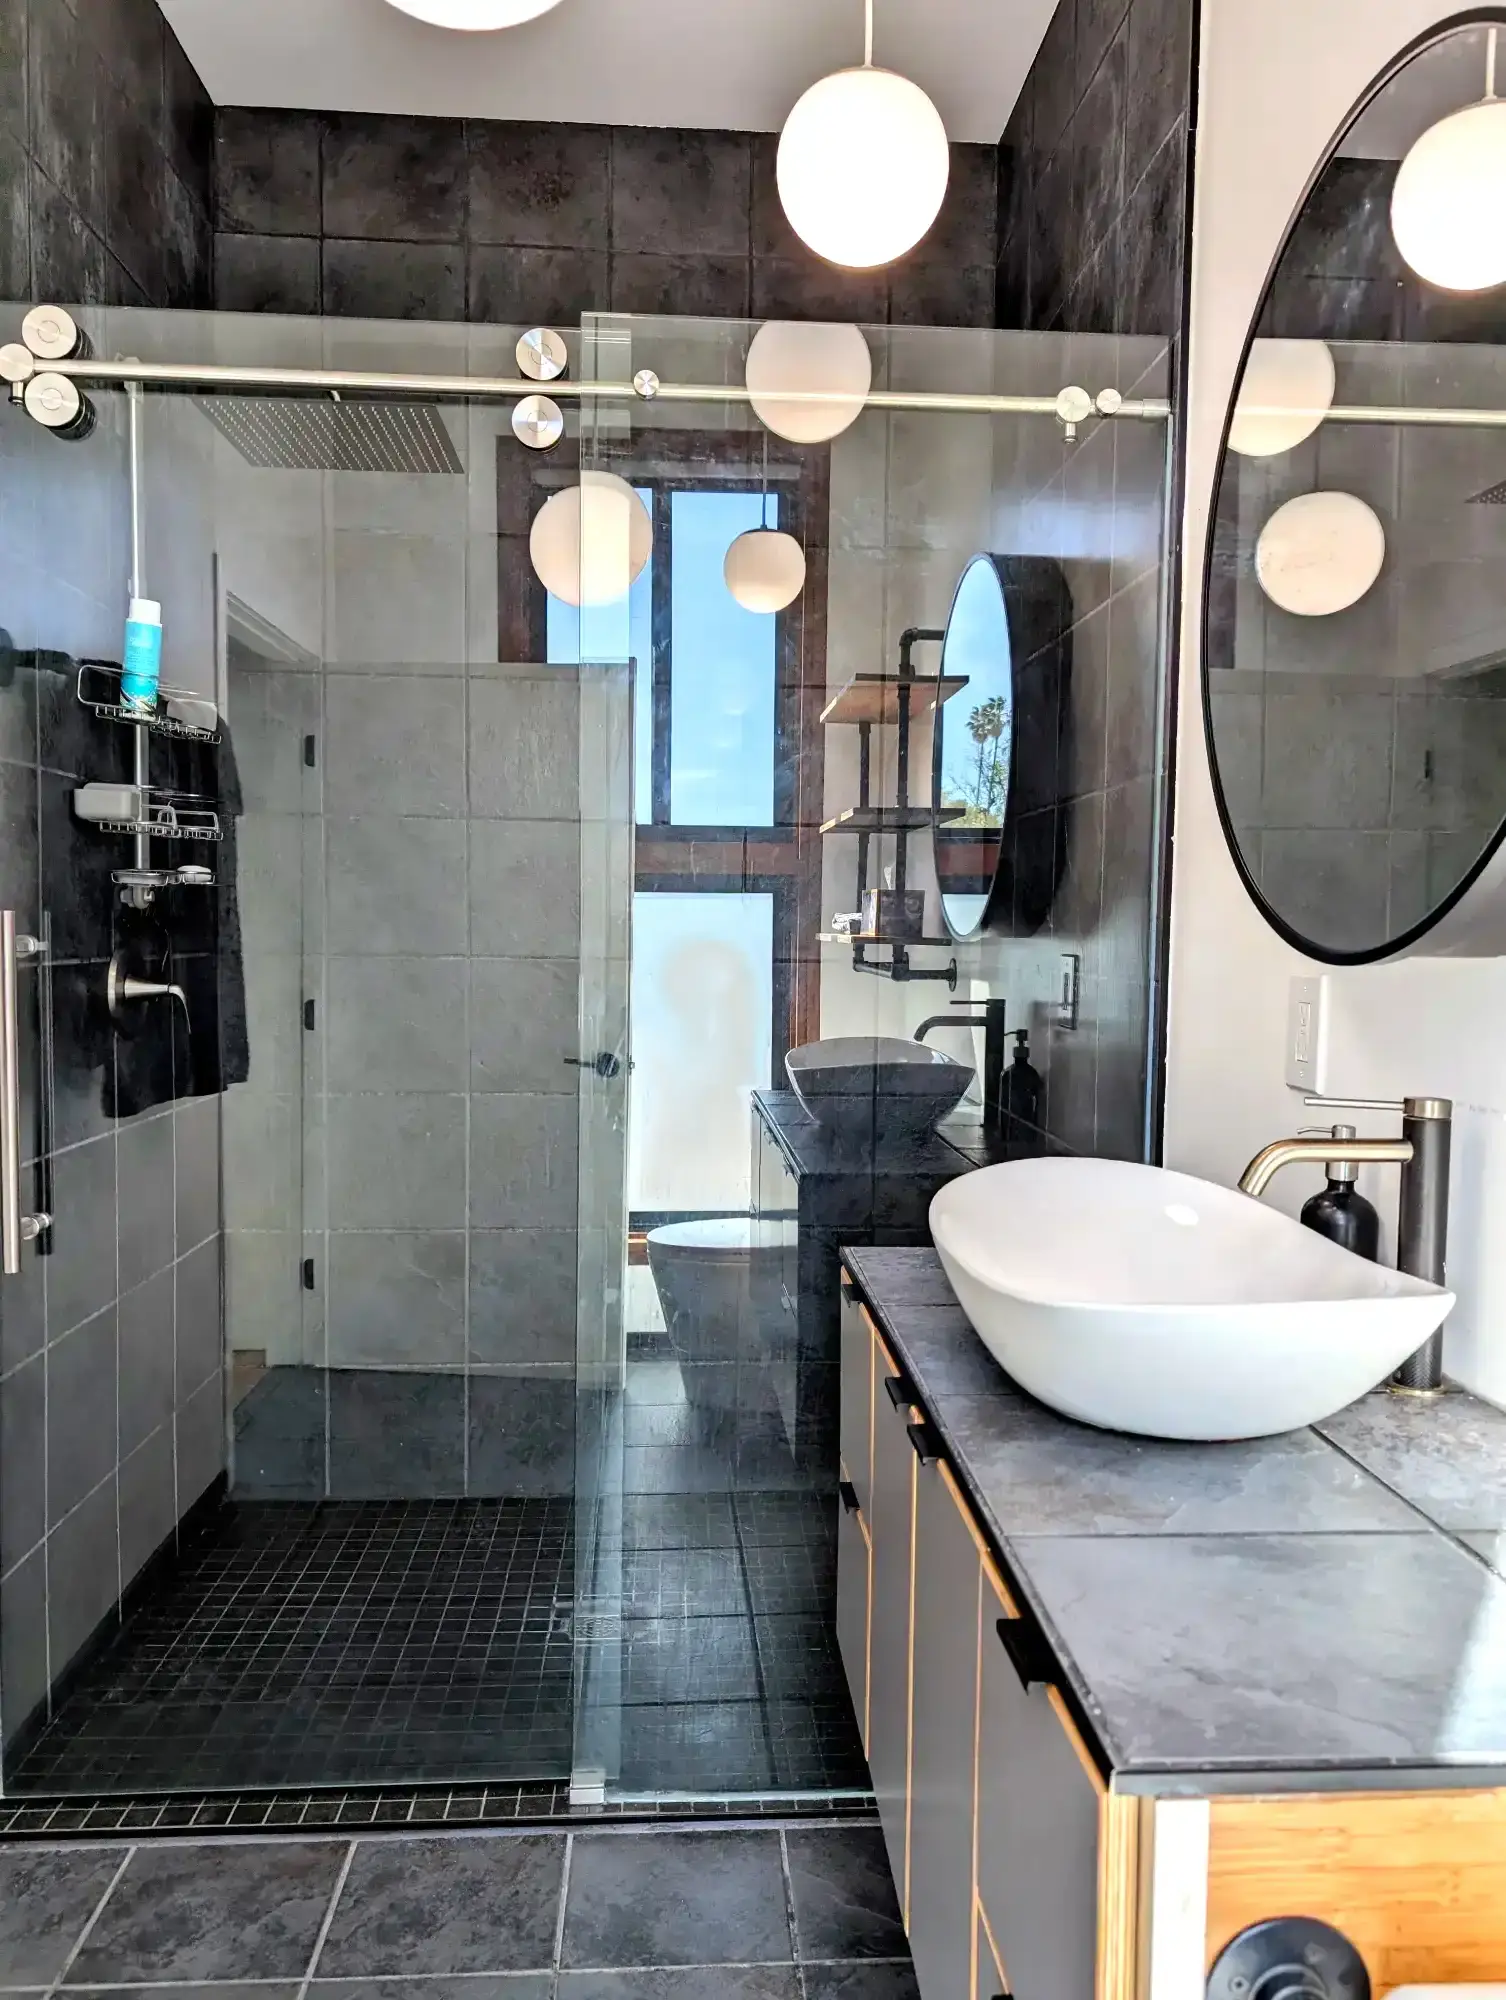
- ¾-bathroom 10' x 7' x 12' tall
- 4' x 8' windows facing north, south, and west — none on the east side in order to provide privacy between the front and back buildings
- variety of added comforts including mini-split HVAC, washer/dryer hookups (240v + venting), guest suite amenities
- Fire Sprinklers — both levels
The middle section is accessed from the north side of the property. It leads to the back building and to the very back of the property as well. As previously noted, a direct entrance from the south side is currently sealed.
The 25' x 30' outdoor area is designed to provide privacy and distance between the two buildings. It's a fully enclosed space with a wall-to-wall water feature and patio for entertaining guests.
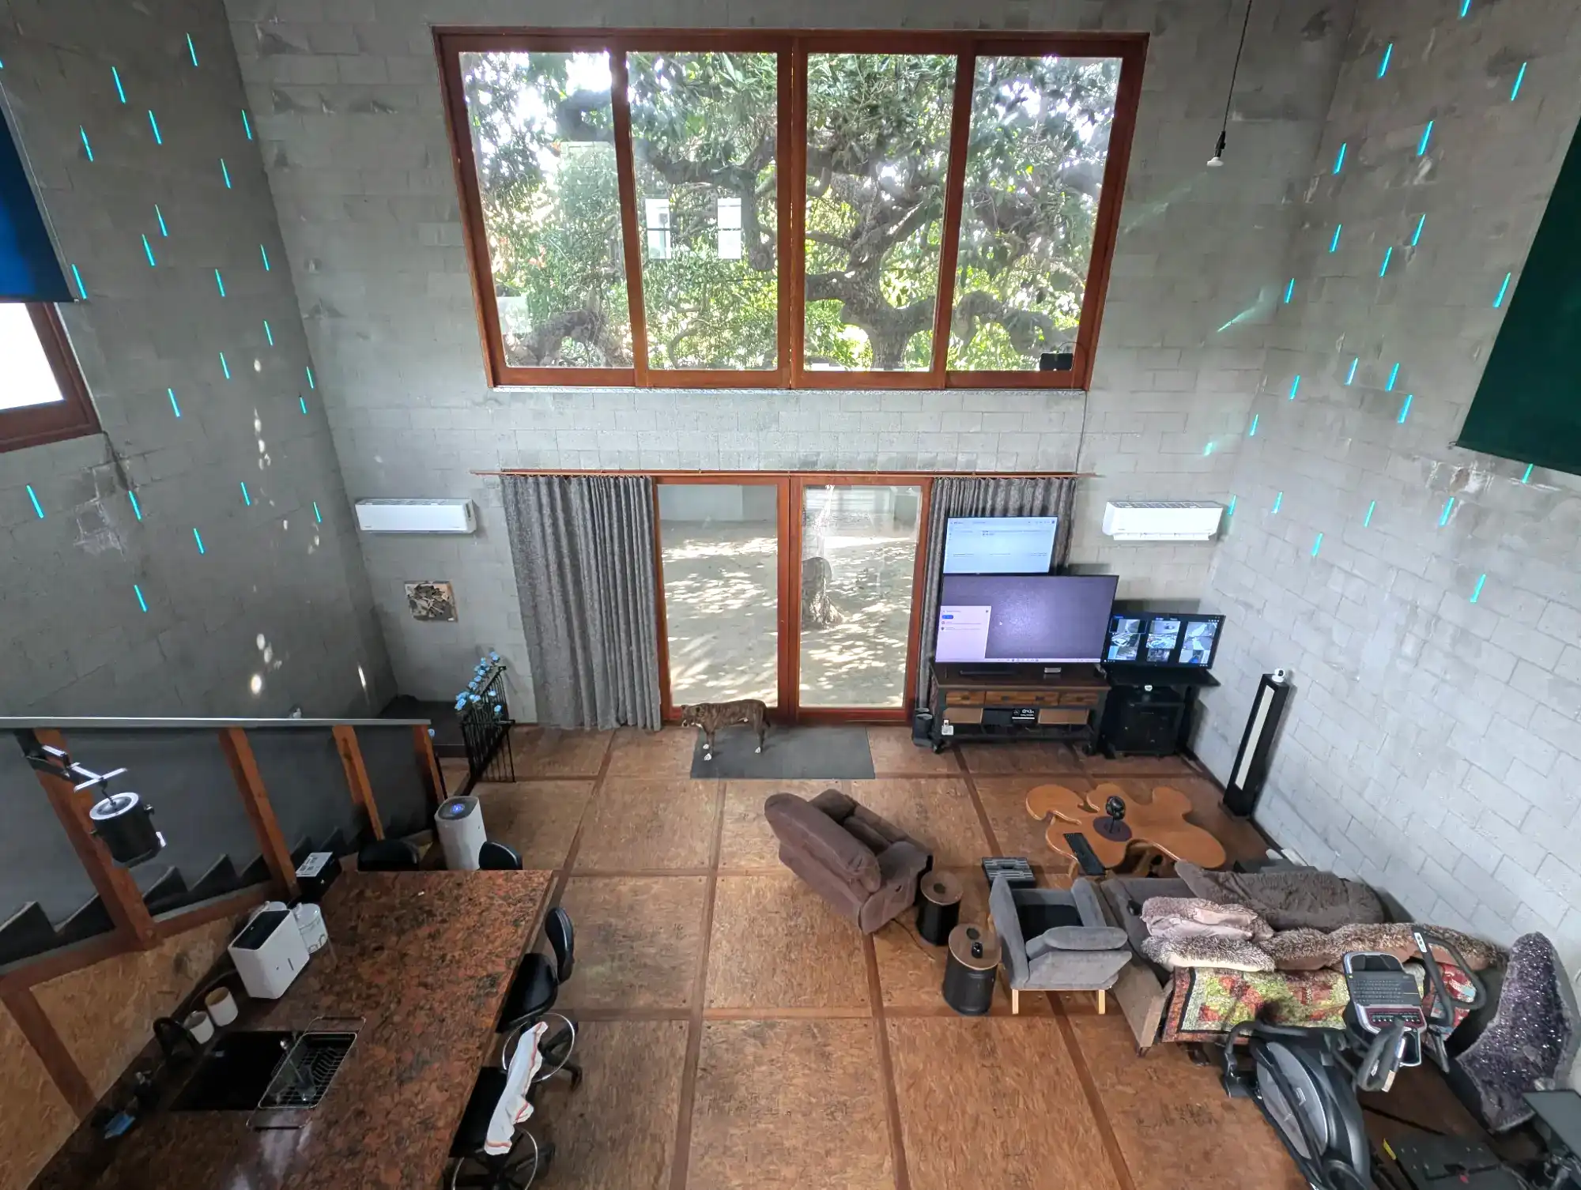
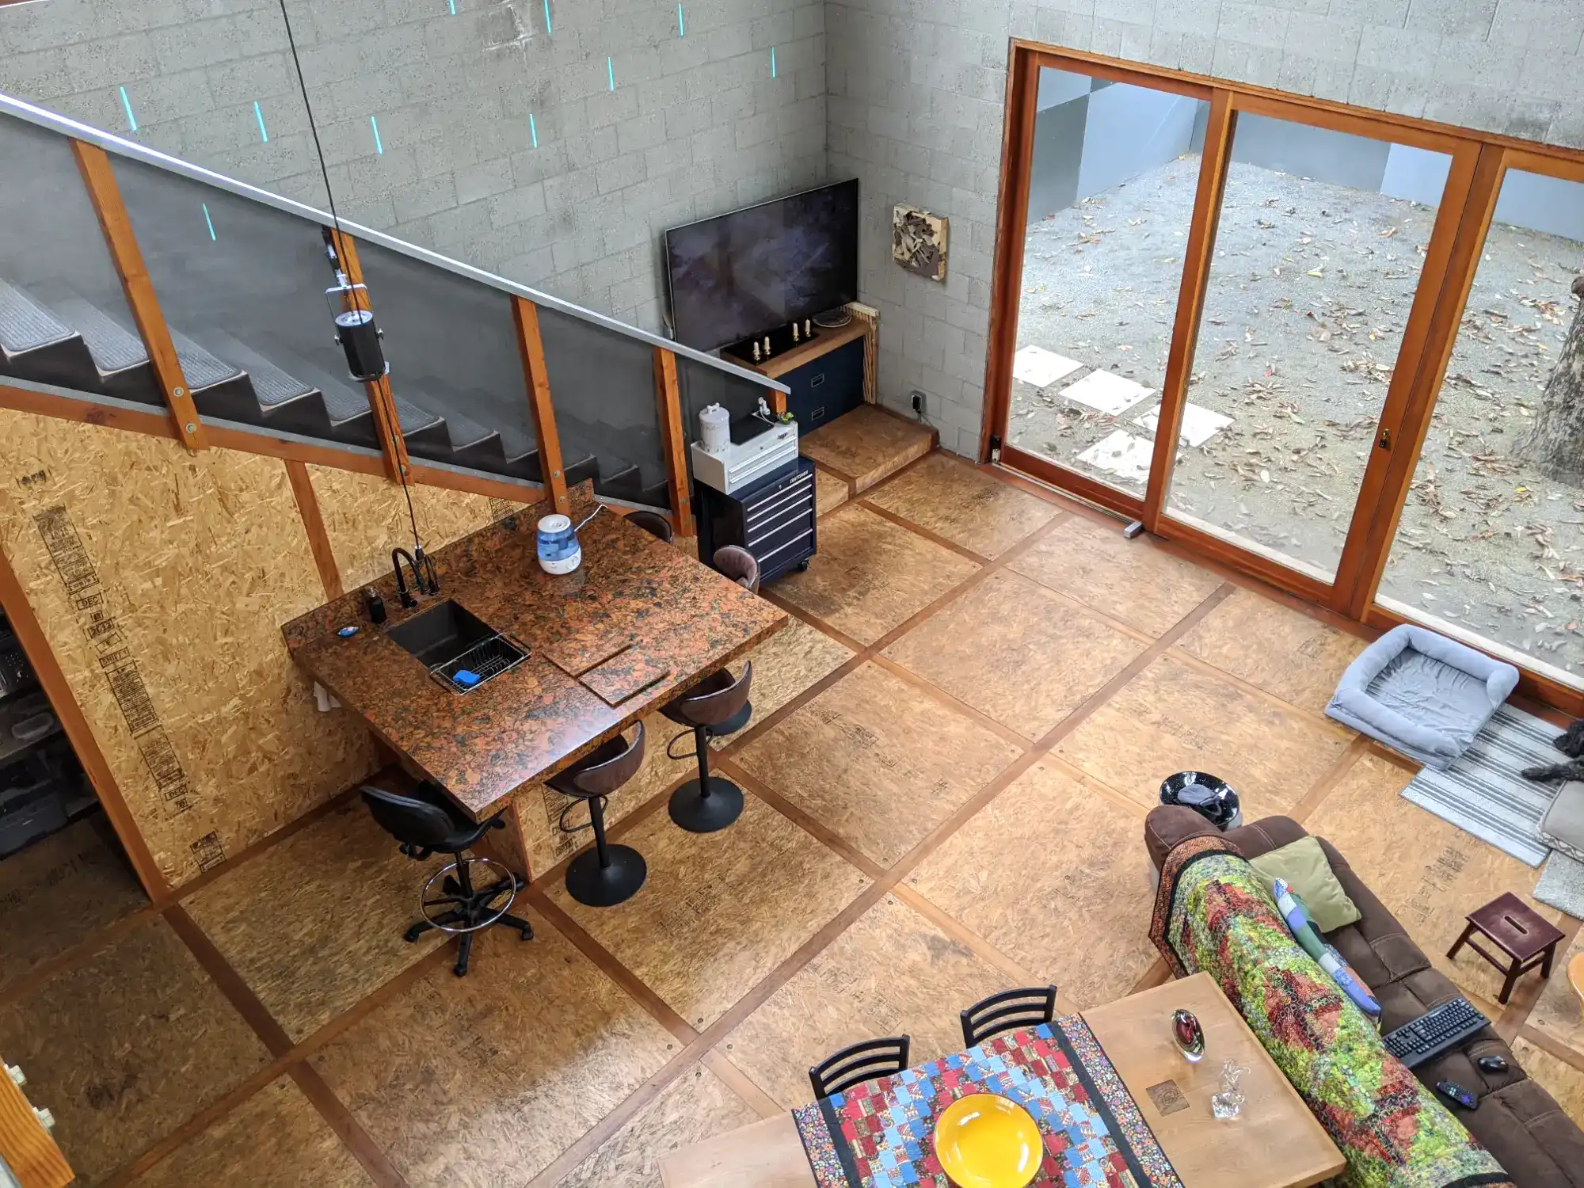
The back building is a large two-story concrete, glass, and wood loft space that's 30' wide by 37' long (on the inside) with a ~28' high ceiling. The seller wanted a large, open, undefined, and almost raw space with massive openings for unobstructed interior and exterior views and maximum flexibility of use — a worry-free home to accommodate kids, visitors, dogs, home projects, etc.
- Upstairs Loft Shelf with Open Space and Bathroom — approximately 30' x 14' x 11½' ceiling
- open space approximately 15' x 14' x 11½'ceiling currently being used as a bedroom
- ¾-bathroom approximately 15' x 8' x 11½'ceiling with a 7' x 14' shower
- walkway approximately 15' x 4' x 11½ ceiling
- 15' x 10' sliding glass door overlooking the fountain and patio
- full views of the upstairs and downstairs 20' x 10' sliding glass door units facing avocado tree
- full view of both of the second level's 14' x 10' sliding door units
- Downstairs with Open Space and Bathroom — approximately 30' x 37' x (12' ceiling beneath loft shelf | 28' ceiling in open space) on a raised foundation for more comfortable standing and walking
- entry approximately 15' x 8' x 12' ceiling
- ¾-bathroom approximately 15' x 8' x 12' ceiling
- open space approximately 23' x 30' x 24' ceiling
- 15' x 10' sliding door unit facing the fountain
- 20' x 10' sliding glass door unit facing avocado tree
- full view of second level's 20' x 10' sliding glass door unit also facing avocado tree
- full view of both of the second level's 14' x 10' sliding door units
- minimalist kitchen
- water, gas, venting hookups for kitchen and laundry appliances
- large-capacity tankless gas water heater dedicated to back building
- whole-house mini-splits with venting for previous gas stove-style flame heater remaining as an option
- Fire Sprinklers — both levels
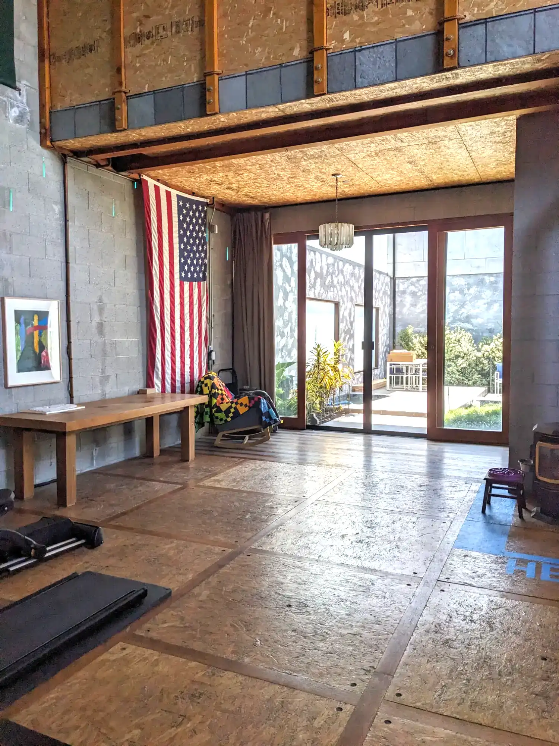
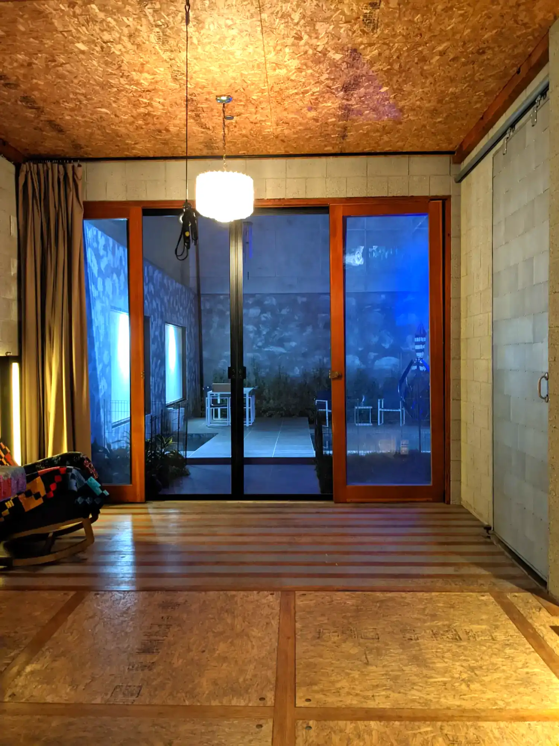
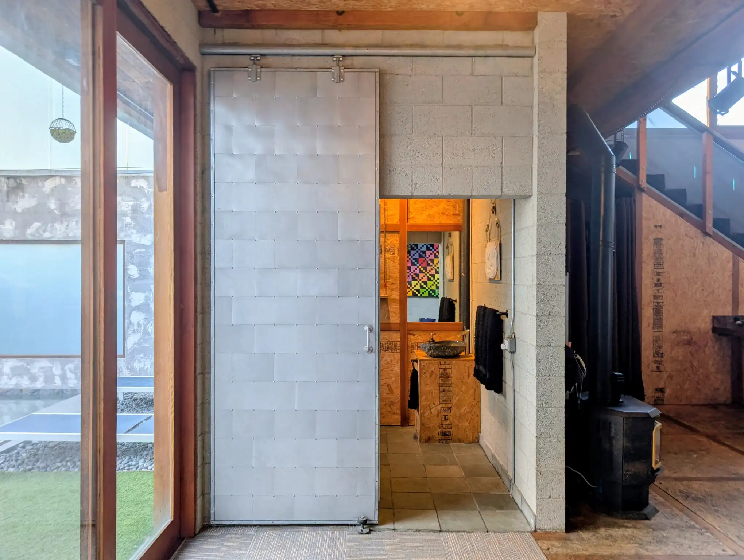
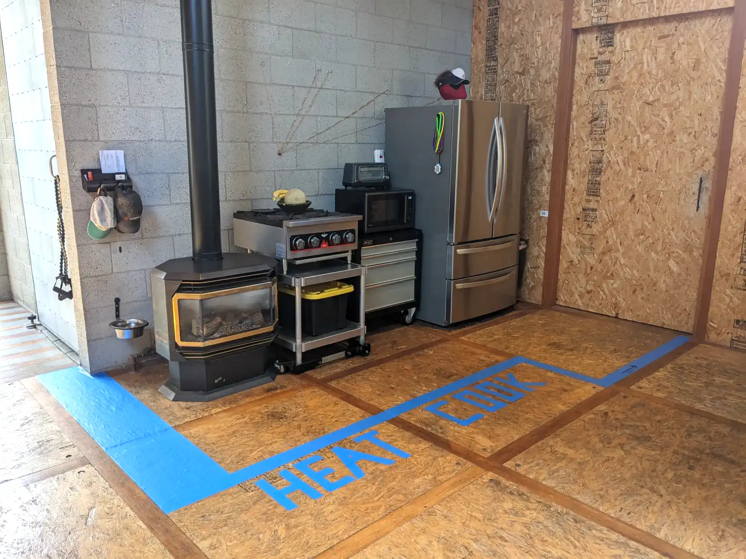
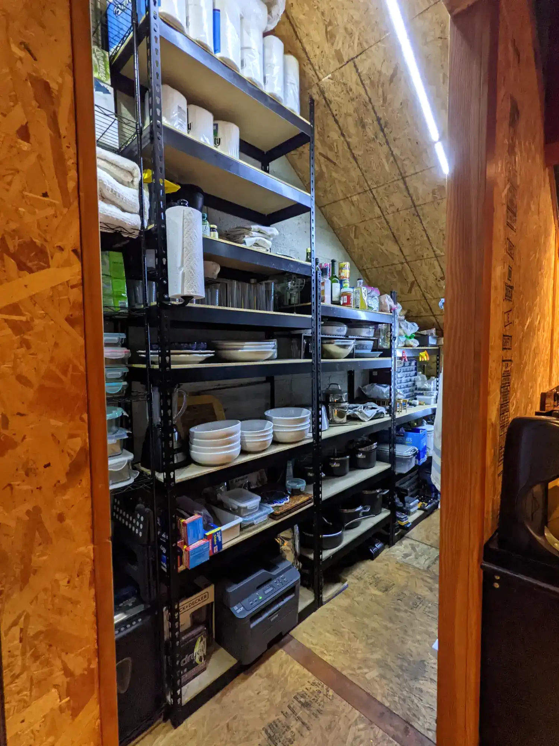
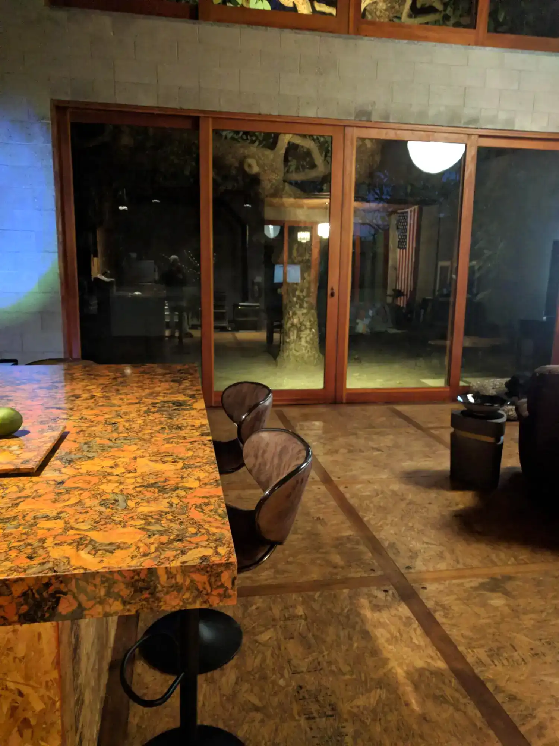
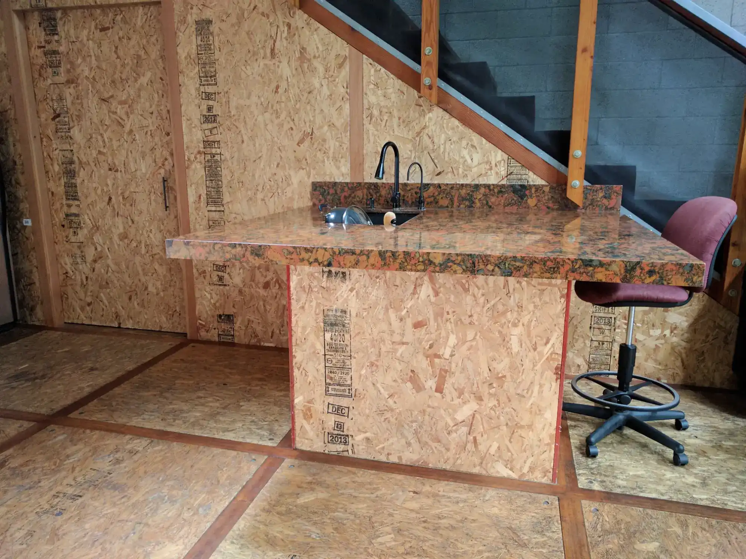
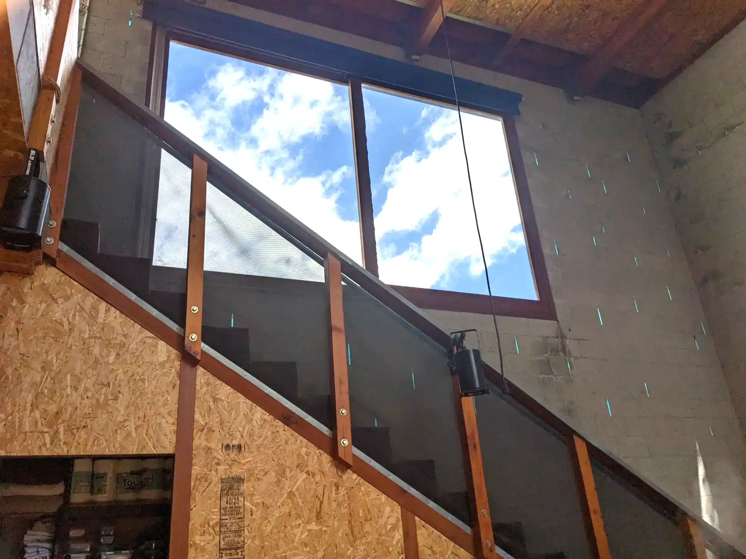
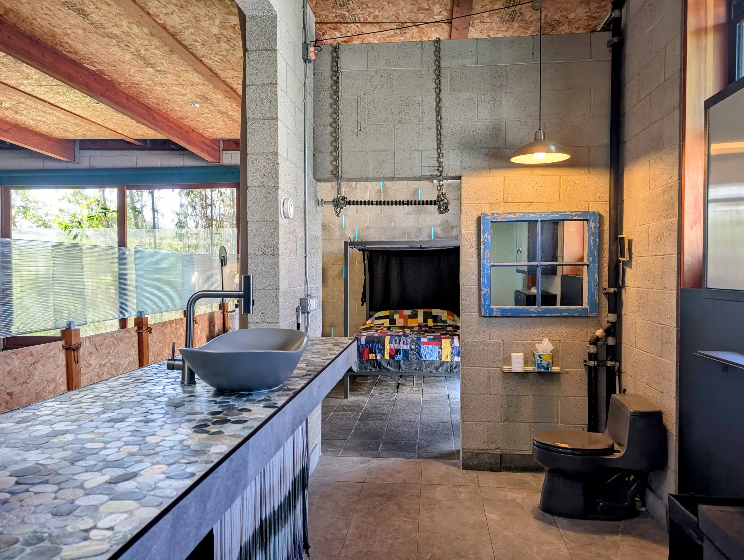
More details...
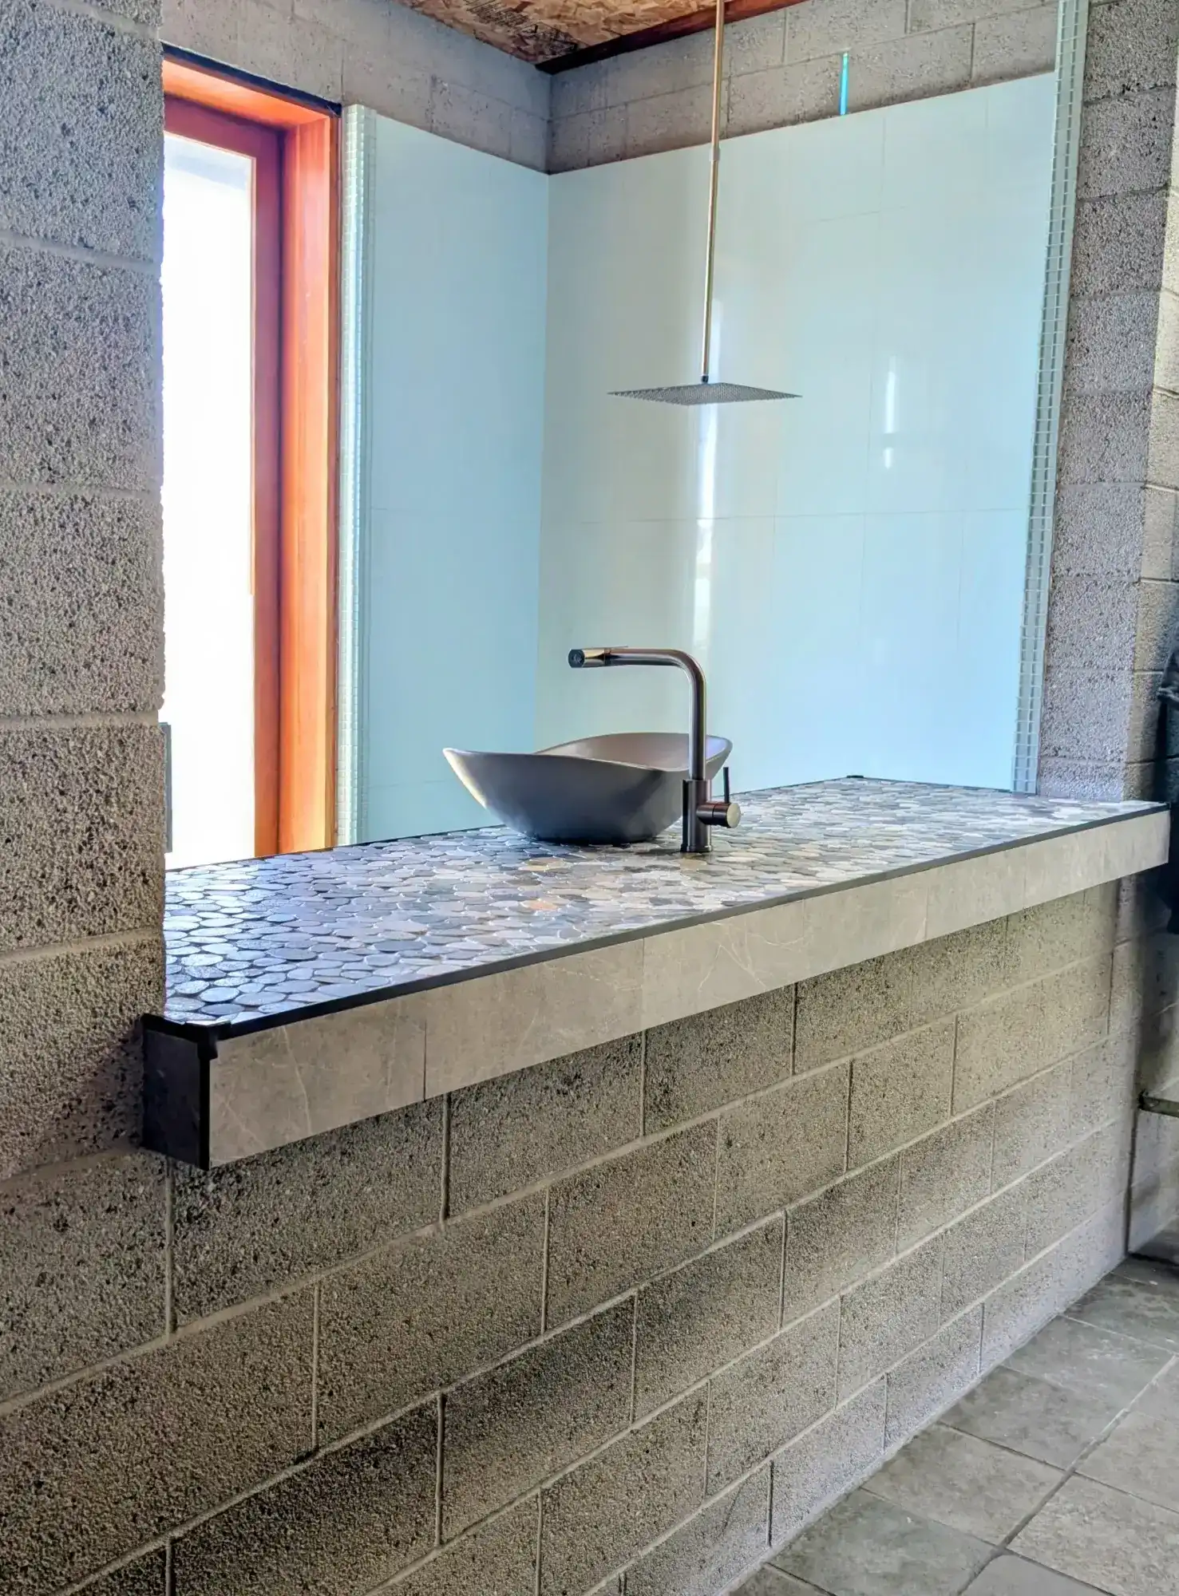
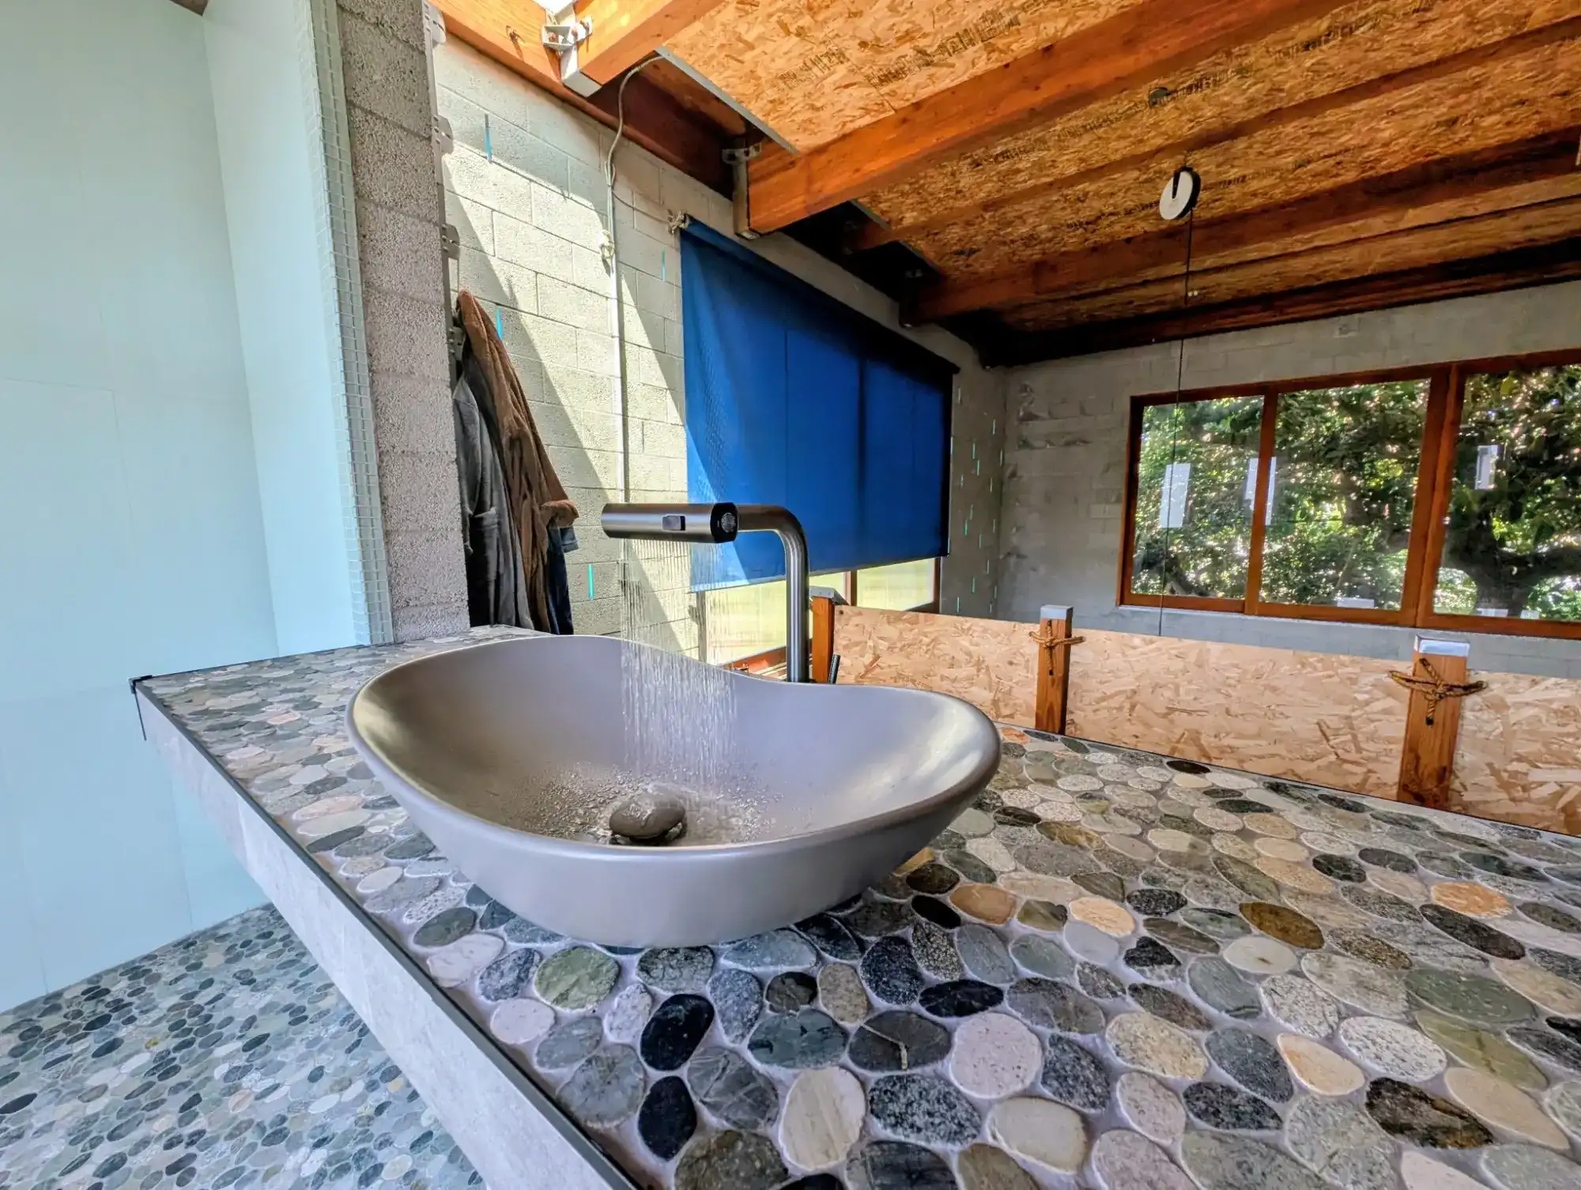
- Both back building bathrooms currently have two 32" x 10' tall exterior openings that contain shelving on the bottom half and operable windows on the top half. They could easily be restored to full-height glass doors (as shown in a previous photo).
- The downstairs bathroom is currently configured as a powder room (with toilet and sink) in the first half and a small guest space (where the original shower used to be) in the second half. That can also be returned to its original configuration.
The backyard is a 40' x 24' open space occupied by the previously mentioned avocado tree.
- The very large tree typically delivers hundreds of delicious avocados every year.
- The tree is also a playground and home for squirrels as well as visiting opossums and raccoons.
Open Loft
This is the current setup. It's ideal for an individual or couple without small children.
The owner(s) can live in the back and use the front building for guests, an office, or as rental.
Or it could be the other way around for people who want to live in the front and use the back space as a studio, small business, or ______.
This is a house and property designed for maximum flexibility.
Full Second Floor
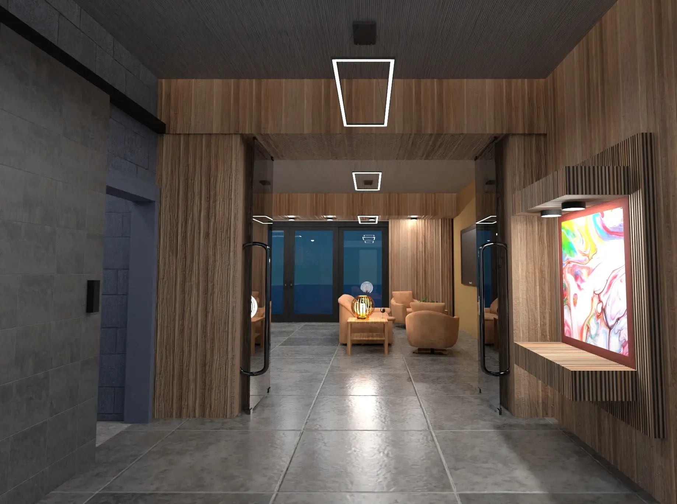
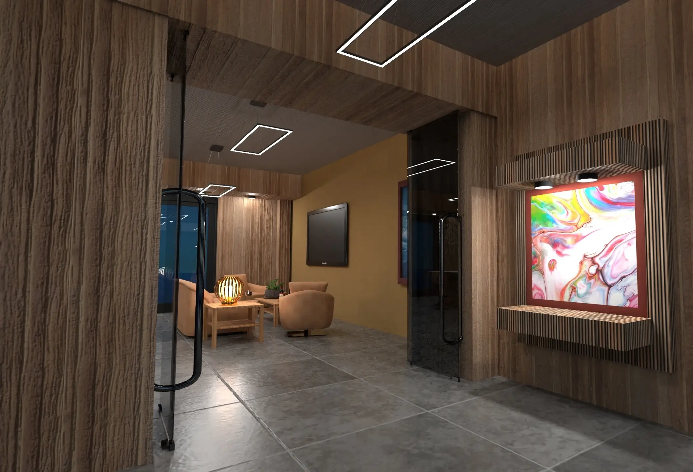
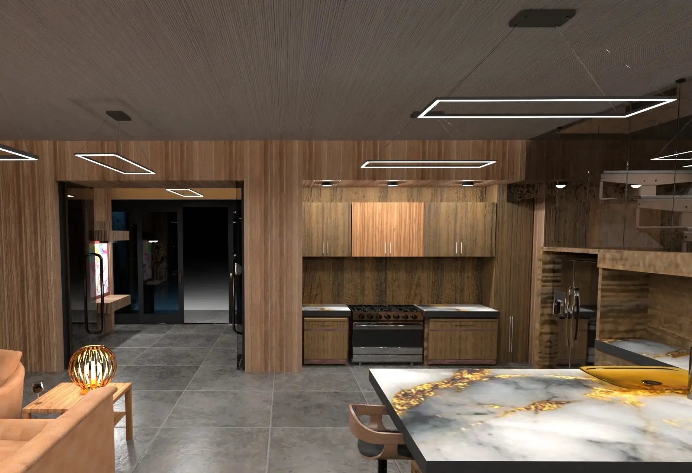
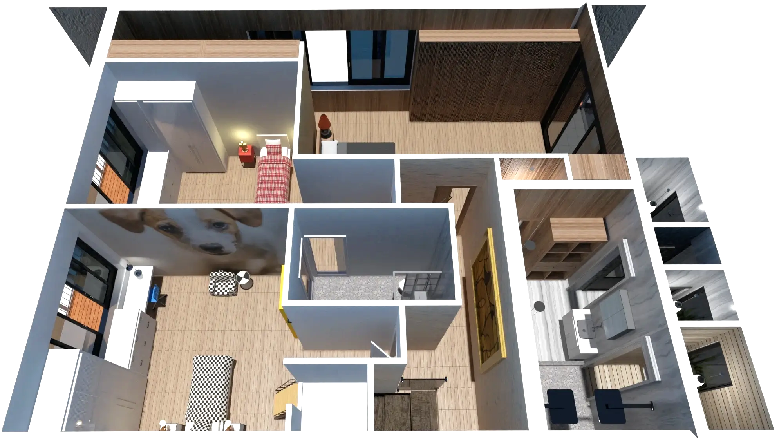
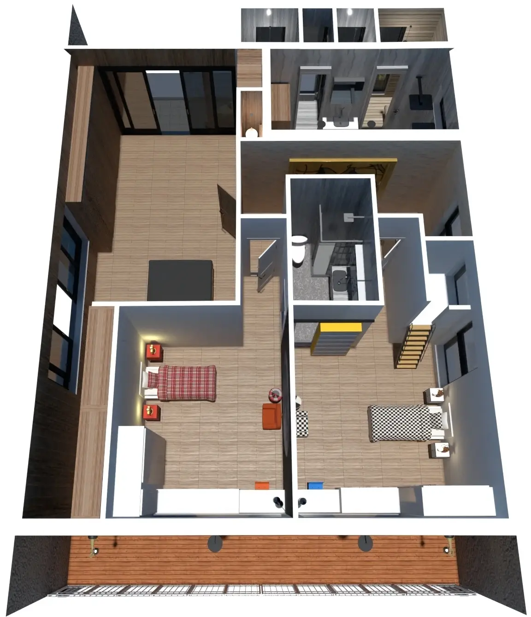
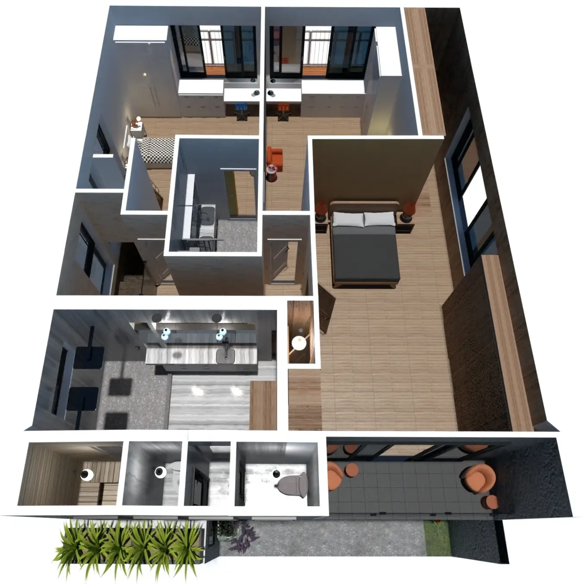
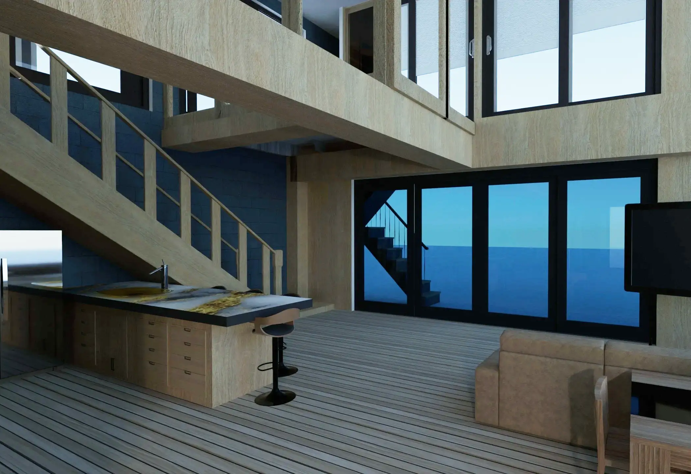
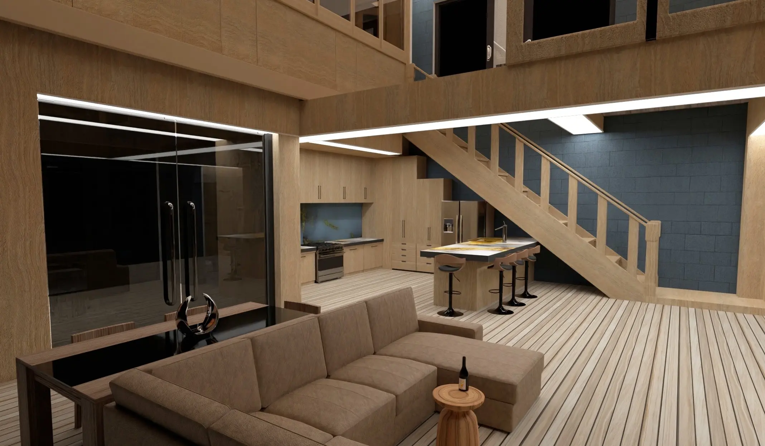
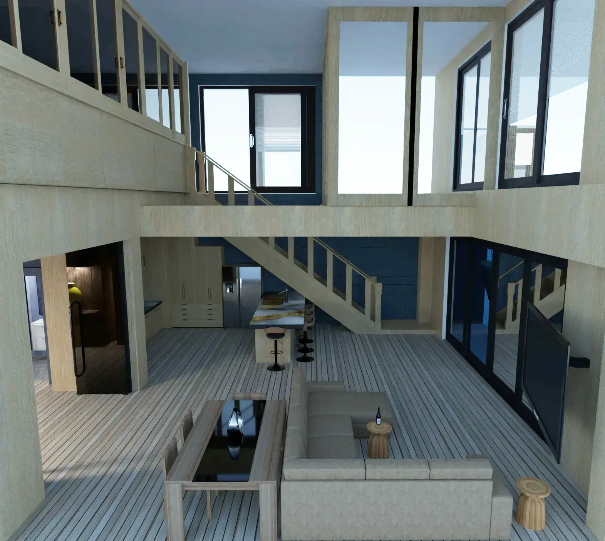
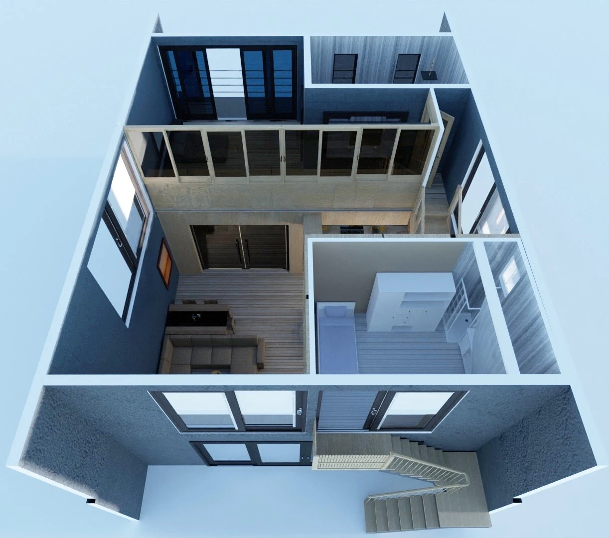
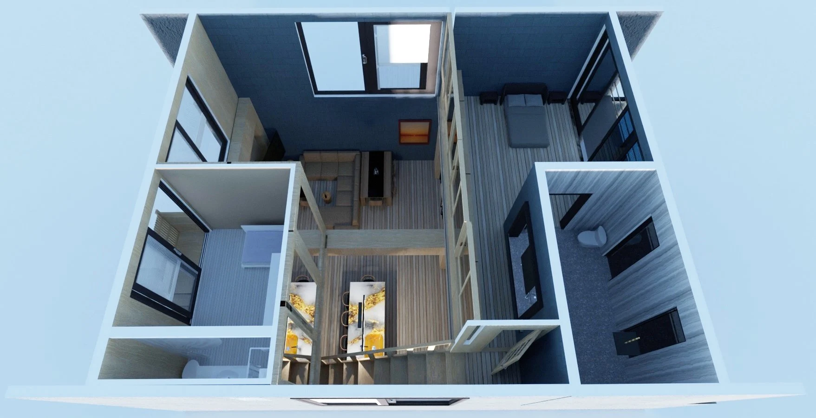
These renderings illustrate an example of extending the loft shelf to a full second floor, modernizing the entire space, and repurposing a small portion of the existing footprint to accommodate additional bathroom amenities. The first variation creates a 4‑bedroom, 5‑bathroom house while the second creates what technically could be considered to be a 5‑bedroom, 5‑bathroom house by turning the downstairs entry into a convertible guest space.
Culver City determines final zoning, lot coverage, FAR, setback, and other standards on a site-specific basis. In the meantime, the upcoming potential design is based on the following calculations and assumptions, all of which should be confirmed with Culver City's Planning Department.
| Item |
Square Footage Calculations |
|
| Front Building Garage |
Not included due to 25' separation from back building. |
| Front Building Upstairs |
Not included if converted into an ADU. |
|
| Floor Area Ratio (FAR) |
5600 ft² lot x 45% = 2520 ft² |
| Back Building with Two Full Floors |
- 30' x 37' x 2 floors = 2220 ft² |
| Unused FAR |
= 300 ft² |
|
| Back Build Bathroom Extension 1 |
60 ft² downstairs |
| Back Build Bathroom Extension 2 |
+ 40 ft² upstairs |
| Total Bathroom Extensions |
= 100 ft² |
|
| Allowable Square Footage |
2520 ft² |
| Square Footage Used |
- 2320 ft² |
| Remaining |
= ~200 ft² (depending on interior and exterior wall thicknesses) |
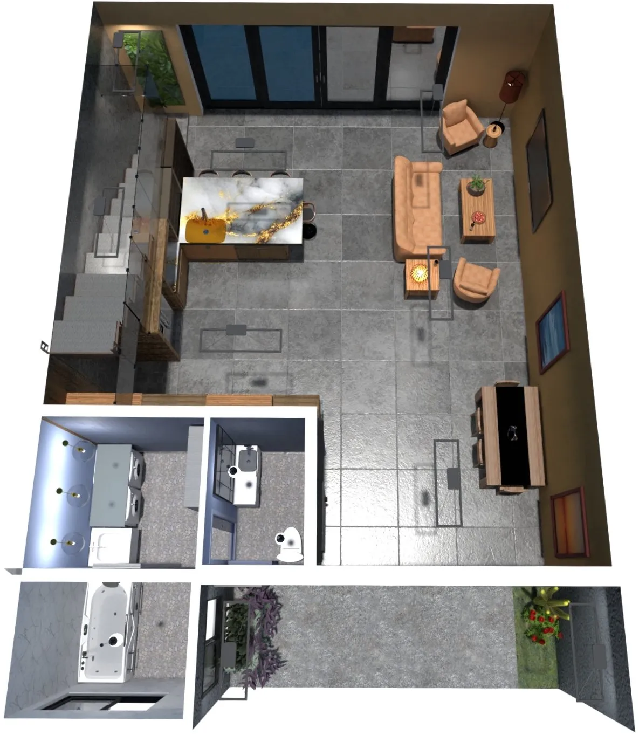
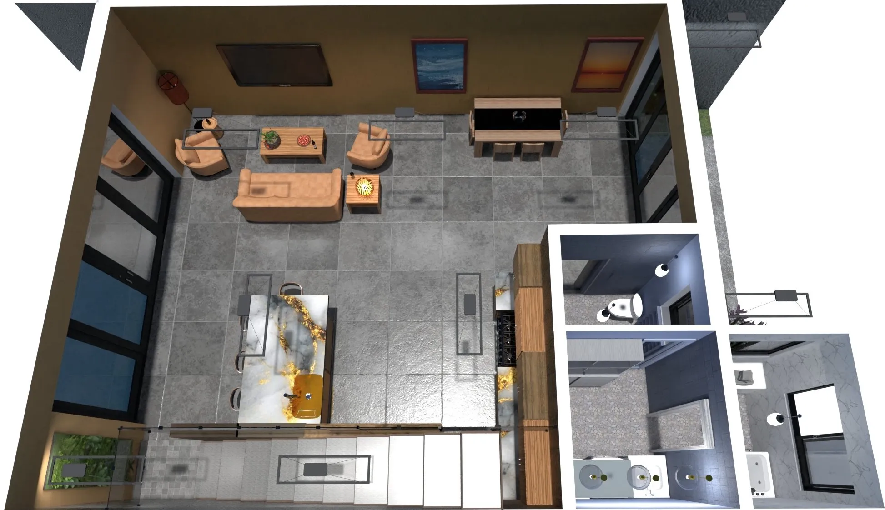
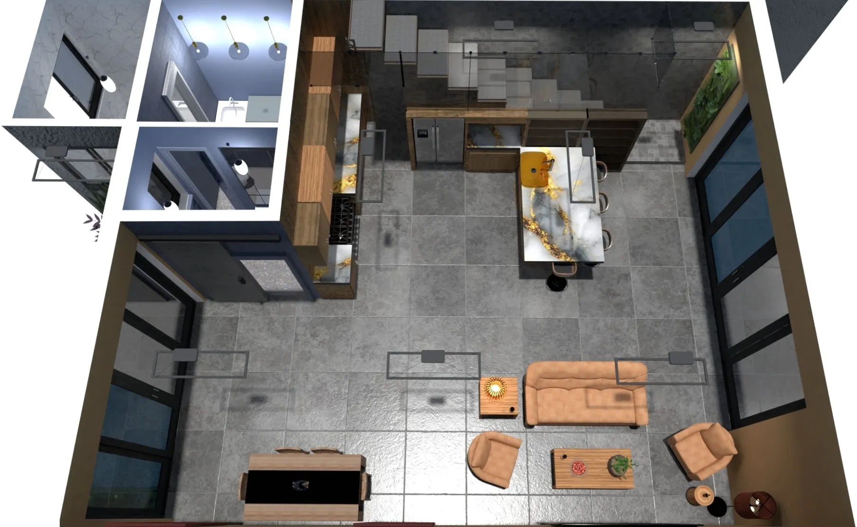
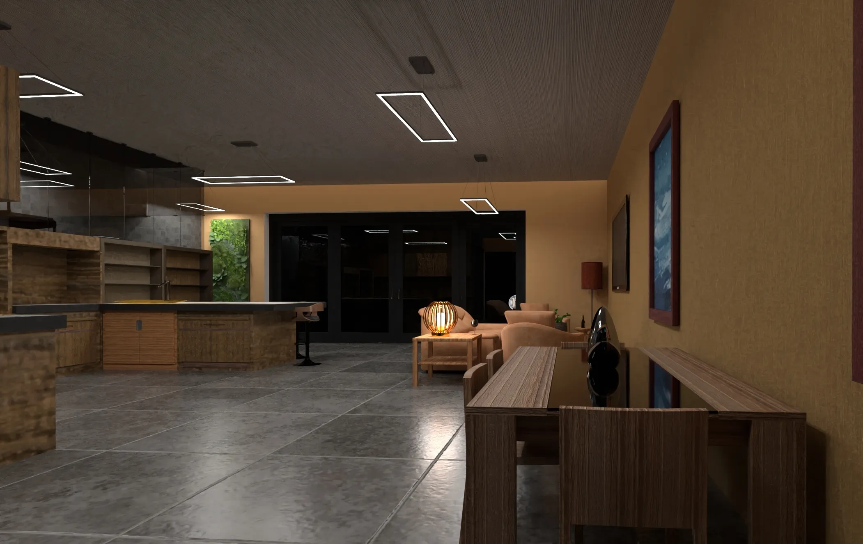
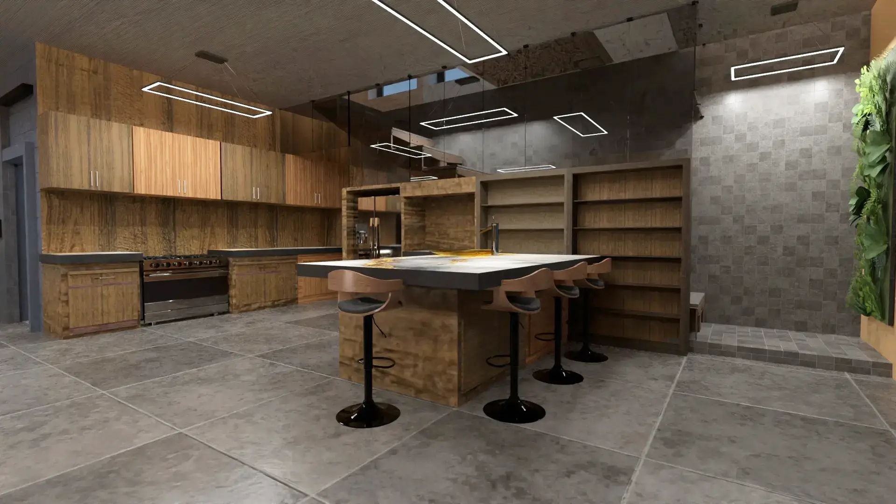
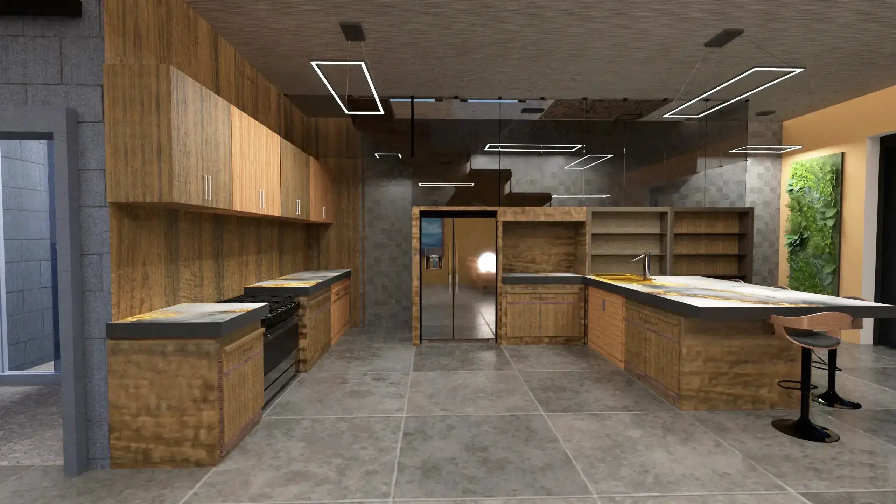
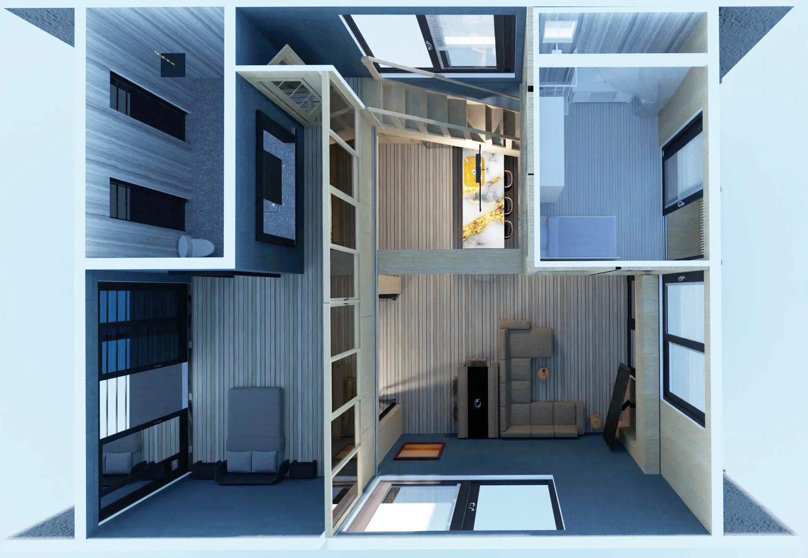
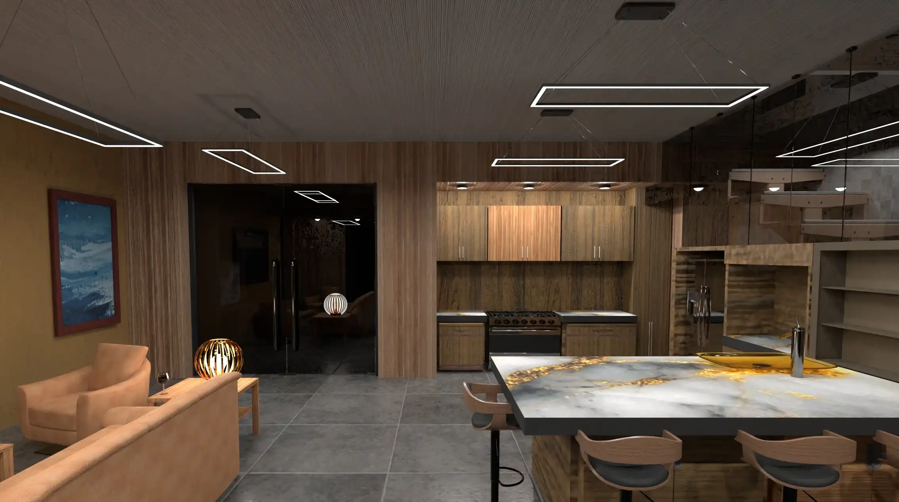
FIRST FLOOR
- 4' x 4' floor square floor tiles used to provide a better sense of the space's size.
- Rectangular light fixtures added so that the rendering engine would properly illuminate the space.
- Downstairs Bathroom — (170 ft²) includes...
- Powder Room — (5½' x 7½' x 12' ceiling) with sink and toilet
- Laundry Room — (8' x ' x 12' ceiling) with washer/dryer hookups, utility sink, and storage
- Bathtub/Jacuzzi Room — (6½' x 9' x 12') with storage and view of fountain area
- Kitchen — (23' x 12' to 15½' x 12' ceiling) with 15' of combined counter space plus additional counter space provided by a 9' x 5½' peninsula
- Open Space — (15' x 37' x 12' ceiling) for entry, dining room, sitting, entertainment
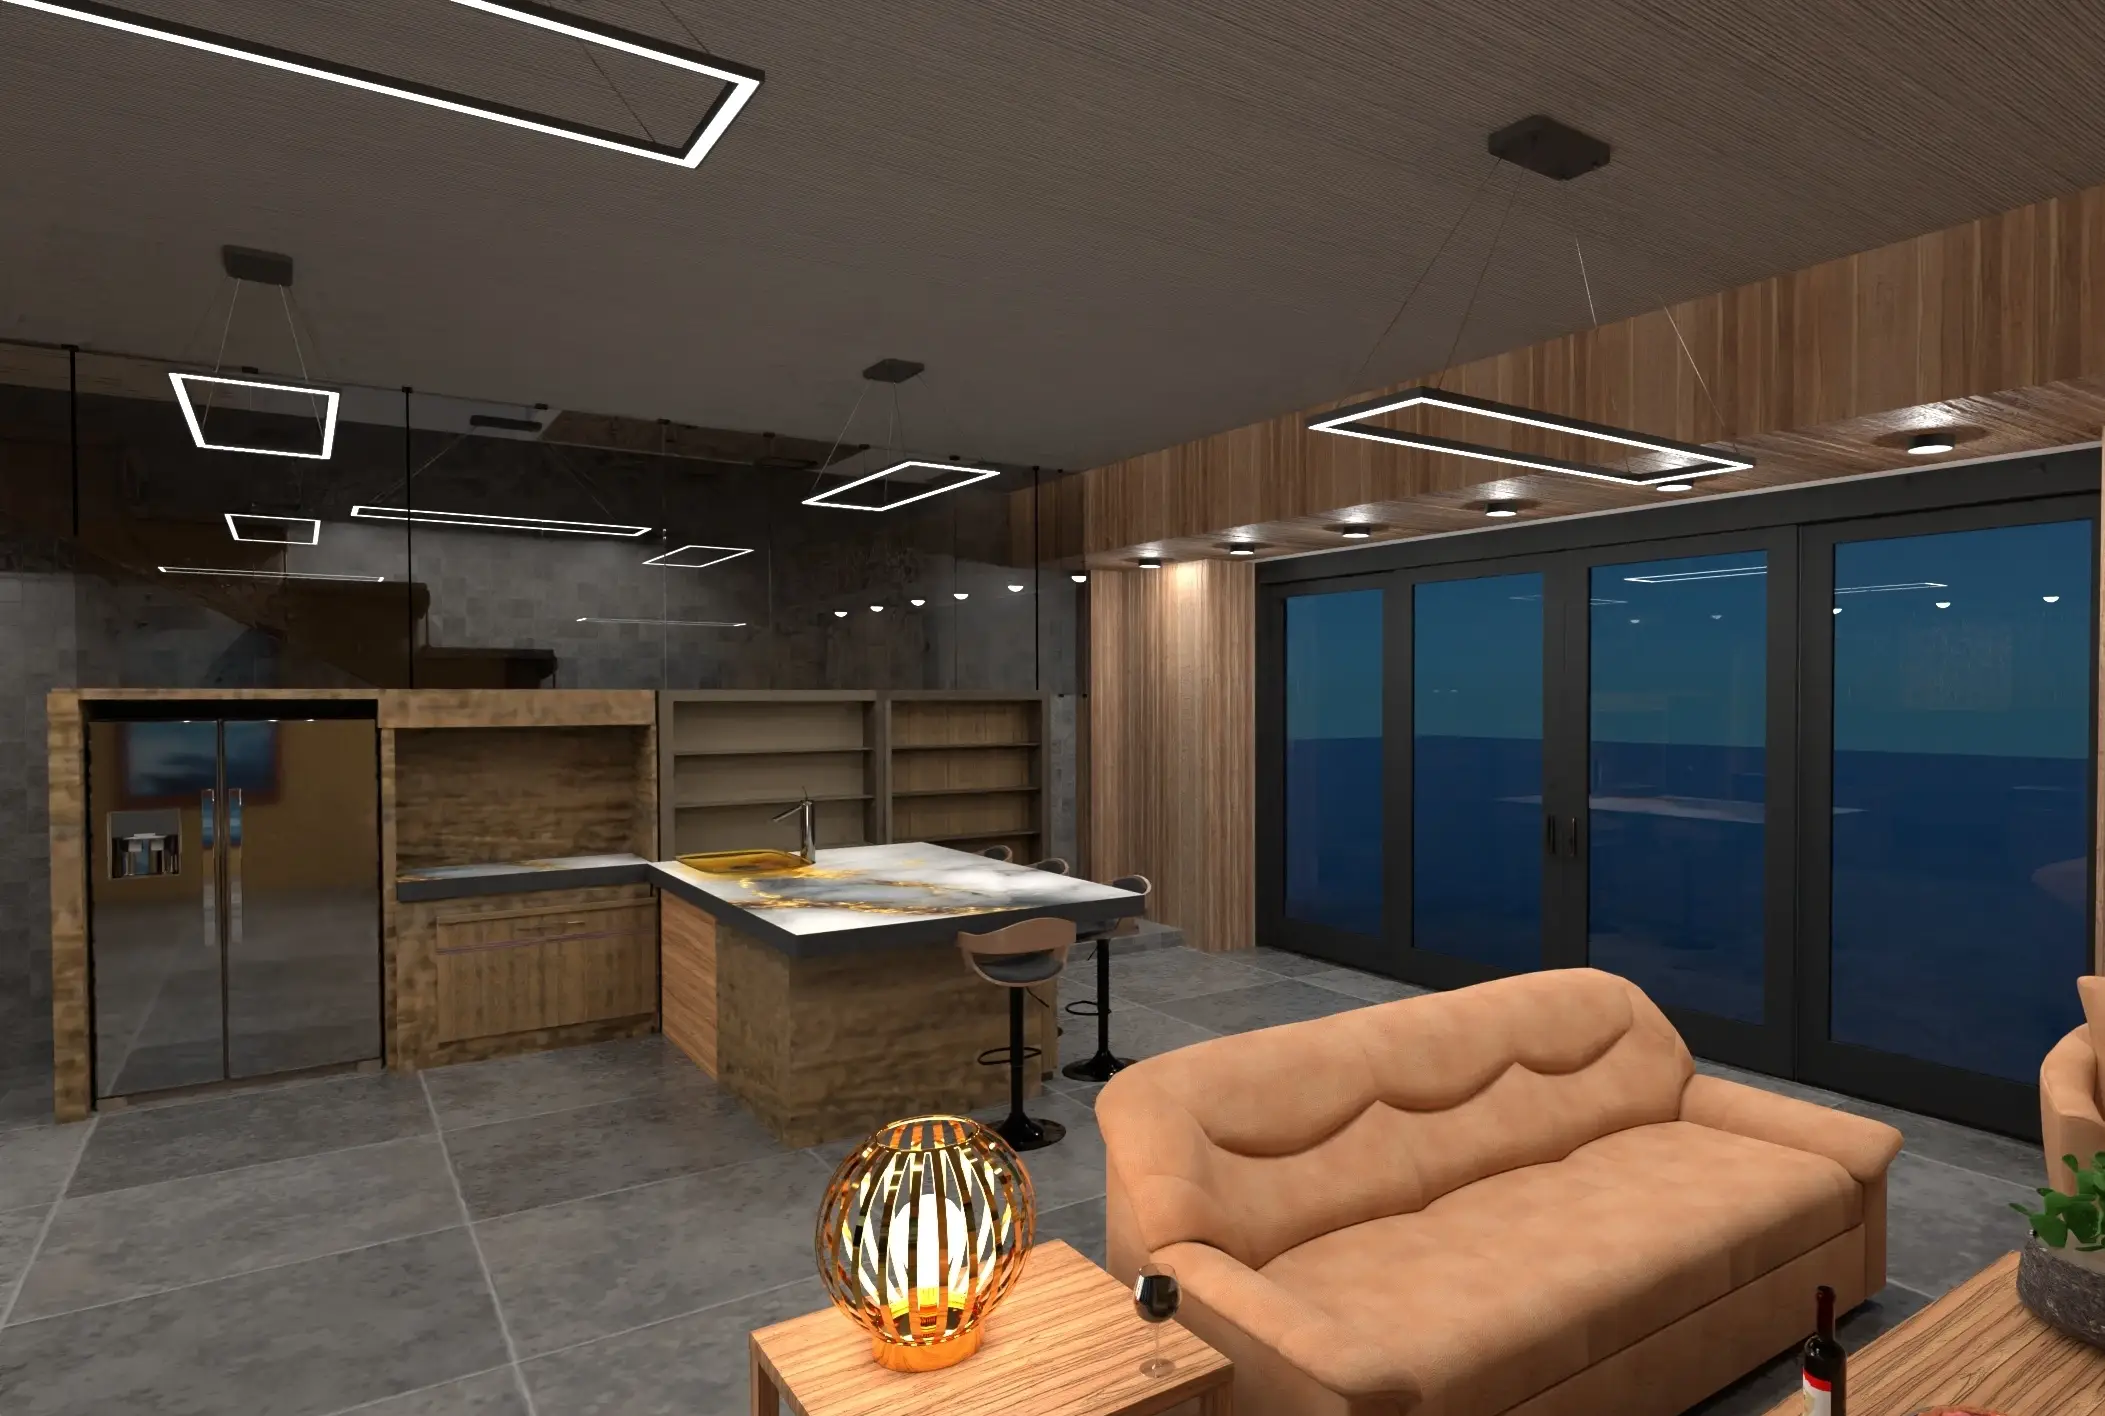
ALTERNATE FIRST FLOOR
In this variation, large vertical columns and headers are used to form arches for the following benefits:
- Adds more elegance.
- Facilitates extending the front entry and allows it to be optionally used as a short-term guest space (with the protruding "artwork" wall pulled down to reveal a murphy bed).
- Potentially, the guest space could be classified as an additional bedroom, technically creating a 5‑bedroom, 5‑bathroom house.
- Although the entry/guest space is 15' wide and approximately 8' to 12' deep (depending on the depth of the arch and position of the door), it does not change the overall FAR calculation because it's utilizing existing square footage. That said, there's a possibility the building could be extended into the middle section in order to increase the size of the room.
- The back building was originally engineered to support extending the loft into a full second floor. However, if the latest Culver City building codes require larger footings, a structural skeleton could be considered as an alternative. Specifically, sections of the floor would be opened to pour new piers, attach vertical beams, and join them with horizontal cross beams (with the aesthetic arches used to elegantly conceal the new framework).
- The described approach substantially lessens the risk of undermining the current structure while also reducing the complexity, labor, cost, and time of the effort.
SECOND FLOOR
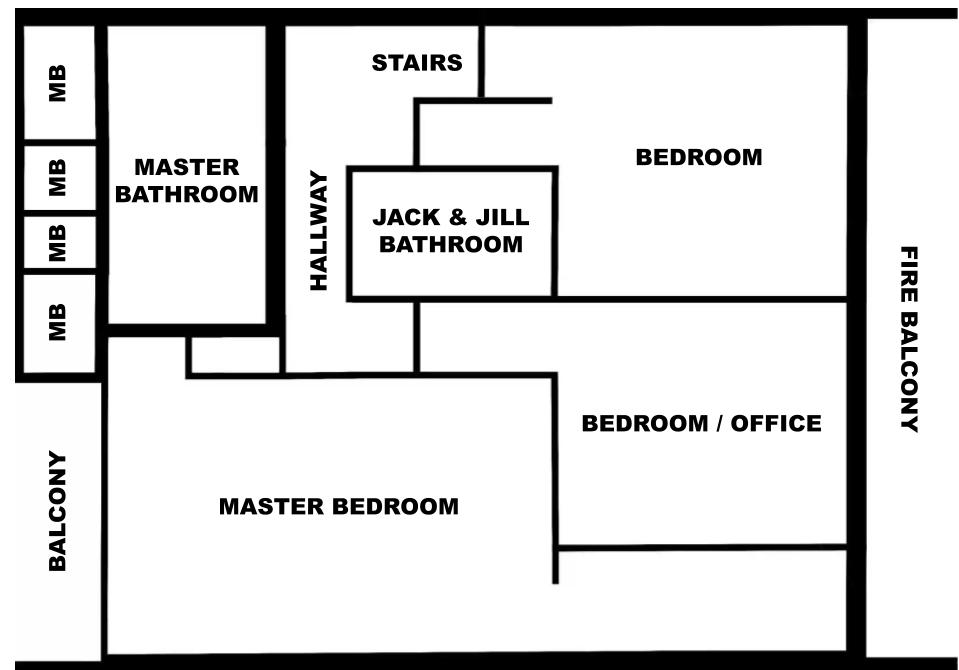
- Jack & Jill Bathroom
- 10½' x 6' x 12' ceiling
- Private entry from each of the rooms on the right
- 6' wide counter with two sinks, 6' mirrored above counter storage, 6' below counter storage
- 40" x 40" shower
- Single toilet
- Bedroom
- 14' x 13' x 12' ceiling open space plus a 3½' x 6½' x 12' ceiling enclosed hallway
- Built-in closet, drawers, counter, and desk
- 8' wide x 7' tall sliding window elevated 3' off the floor looking toward avocado tree
- Emergency access to a 30' x 5' fire balcony
- A private 5' elevated alcove 4' x 5' with ladder and window
- A sliding bookcase concealing access to the bathroom
- Bedroom/Office
- 14' x 12' x 12' ceiling open space plus a 3½' x 6½' x 12' ceiling enclosed hallway
- Built-in closet, drawers, counter, and desk
- 10' wide x 7' tall sliding window elevated 3' off the floor looking toward avocado tree
- Emergency access to a 30' x 5' fire balcony
- A pocket door to the bathroom in its interior hallway
- Master Bedroom
- 22' x 13' x ~11' ceiling open space
- 14' x 5' x 12' ceiling closet with storage and clothing rods
- 13' wardrobe with storage and clothing rods
- Small sink, refrigerator, and additional storage
- 14' wide x 7' tall sliding window elevated 3' off the floor facing south
- 12' wide x 10' tall sliding glass door facing fountain area
- 14' x 4' outdoor patio
- Master Bathroom
- Approximately 12' x 16' x ~11' ceiling totaling about 160 ft²
- 9' counter, 9' mirrored upper storage, 7' lower storage with single sink
- Smaller counter with its own sink plus upper and lower storage on opposing wall
- Dual shower 5½' x 7½' x ~11' ceiling
- Steam room 4' x 5½' x ~12' ceiling
- Primary toilet room 4' x 5' x ~12' ceiling with operable window
- Secondary toilet room 4' x 3½' x ~12' ceiling with operable window
- Storage 4' x 3'
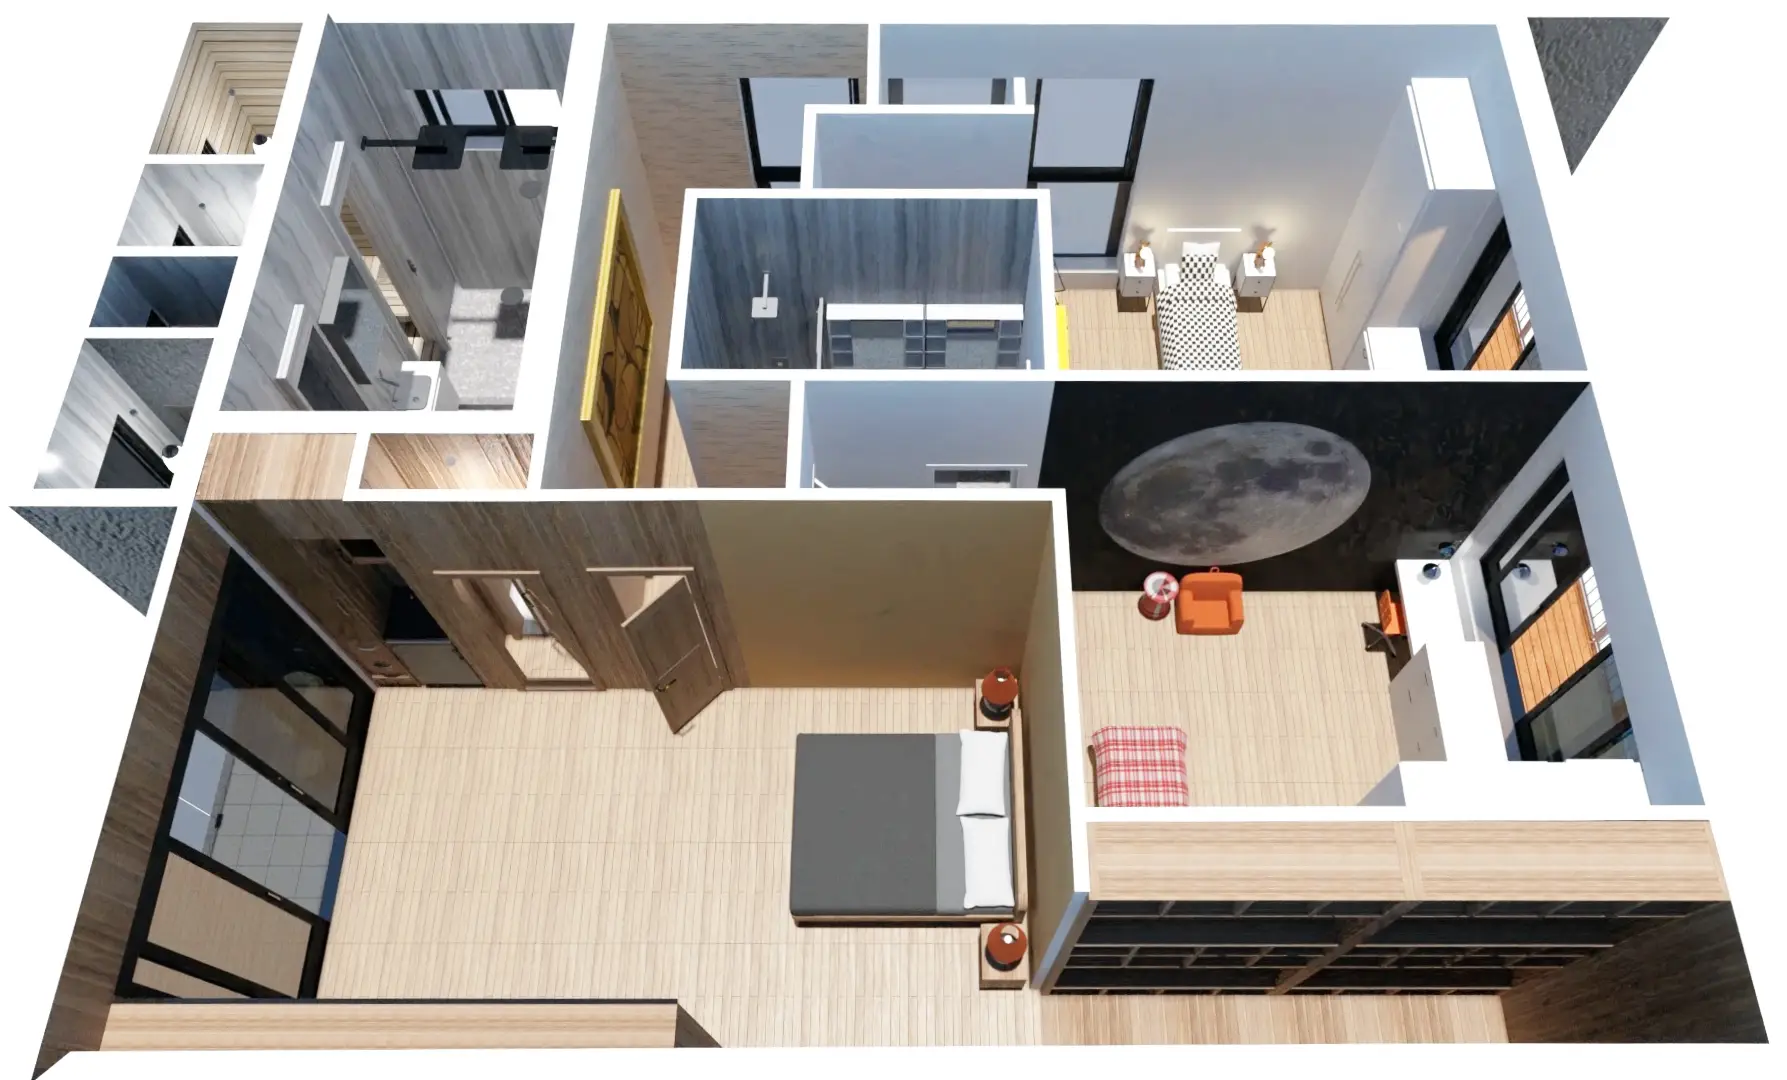
Partial Loft
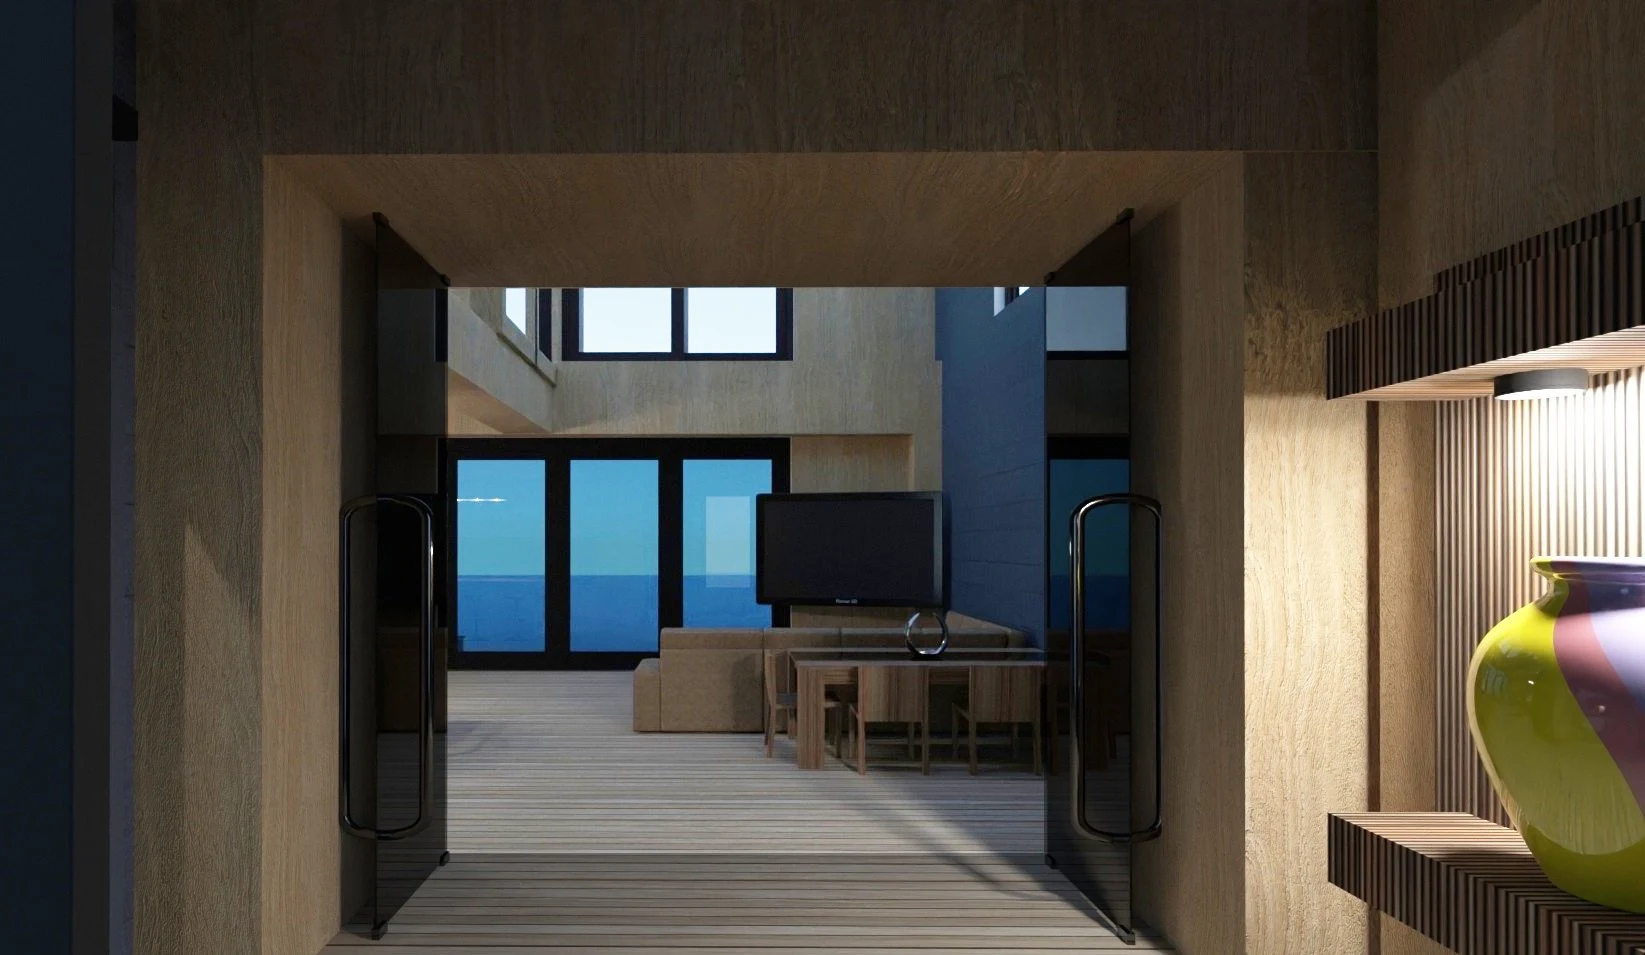
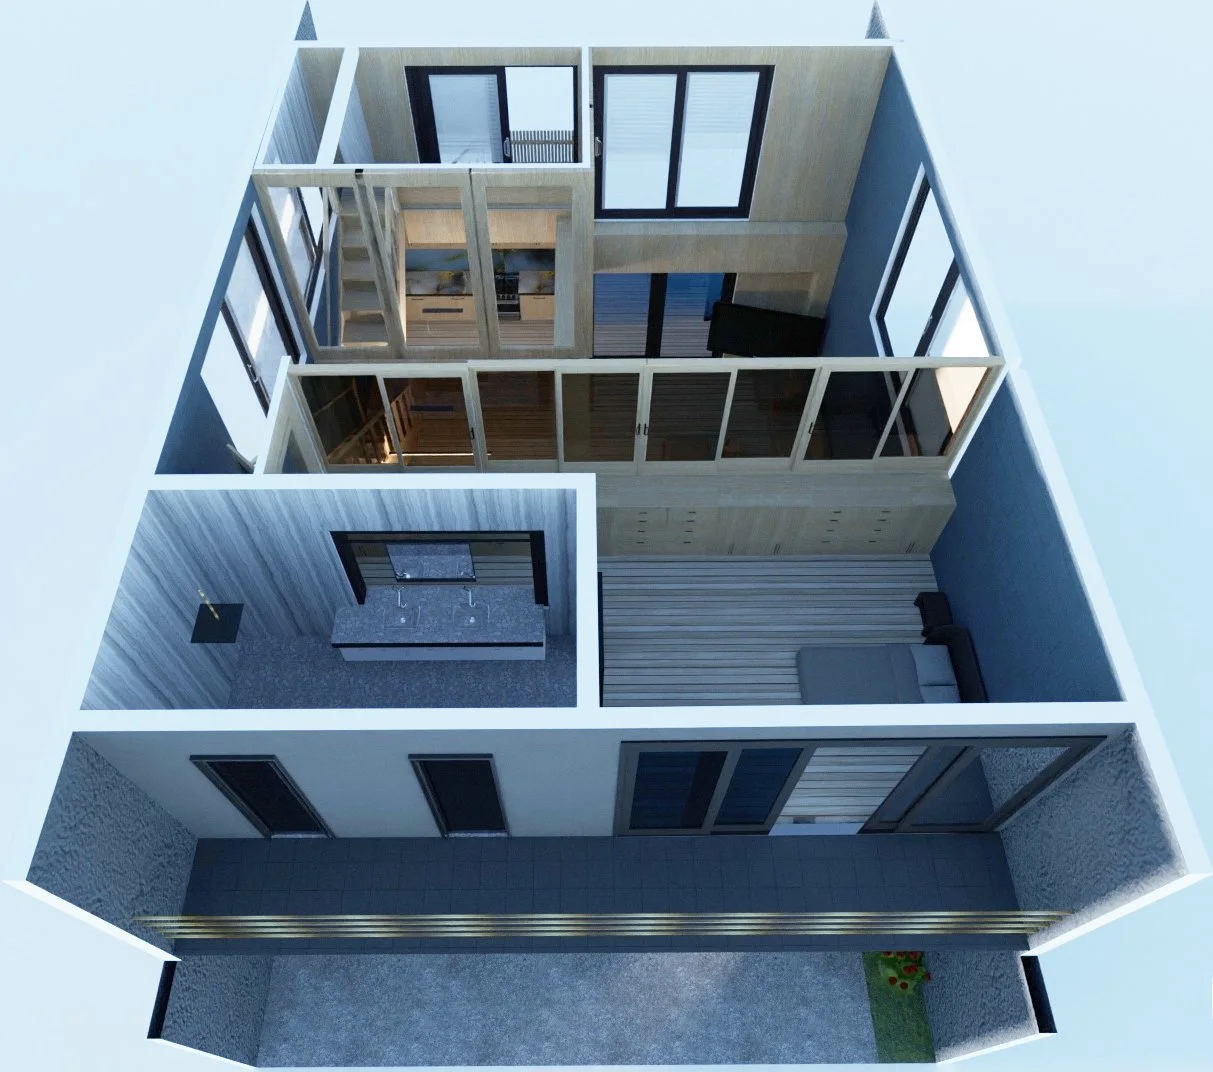
These renderings illustrate a very different approach for buyers who want a more unconventional home. Instead of extending the loft shelf to a full second floor, an independent "cabin" has been added. Since the design maintains the combination entry/guest space concept, as shown in the "Full Second Floor" version, the property can still be considered to be a 4‑bedroom, 5‑bathroom house. Some specifics...
- The house maintains its wow factor of stacked sliding glass doors and 28' ceilings. To enhance the sense of openness and volume, the outer walls of the cabin are mirrored to reflect the interior and exterior views of the primary space.
- The cabin includes its own ¾‑bathroom and preserves the privacy of its occupants (and those in the main house) by utilizing private stairs outside of the building. Optionally, if used as an office, the west-to-east horizontal support beam could be widened to accommodate a bridge connecting the master bedroom balcony to the cabin.
- The upstairs master bedroom and bathroom, that occupy the existing loft, are updated but absent some of the fancier features and bathroom extensions shown in the "Full Second Floor" version. Those features are not mutually exclusive and could be added. Similarly, the kitchen is upgraded without being as fancy as the "Full Second Floor" version (which is not to say that isn't an option).
- The master bedroom balcony has been extended to accommodate 26' feet of storage (with drawers and 48" tall closets — made taller if desired) plus operable windows extending to the ceiling. The increased size causes the downstairs entry/convertible guest space to grow to 15' x 15'.
- Last but not least, this design results in a much simpler construction effort than is needed for the "Full Second Floor" version. As a result, it doesn't trigger nearly the same number of Title 24 interventions unless the buyer wants to add more features (e.g., aspects of the "Full Second Floor" version including drywall, insulation, etc.).
Thank you for your time.
For more info...